No need to go to an island, when you have a tropical oasis in your own backyard.
Welcome to this high-quality custom home, perfectly positioned on a lush 0.51-acre corner lot within the serene and highly sought-after Hidden Forest neighborhood of Mint Hill. This estate is a masterclass in quiet sophistication, offering a lifestyle defined by luxury and meticulous care.
The centerpiece of this property is the spectacular backyard retreat. Imagine spending your afternoons by the heated saltwater concrete pool, finished with premium PebbleTec and illuminated by a newly installed LED lighting. The pool system has been enhanced with a new Jandy salt cell for effortless maintenance. For ultimate relaxation, step into the Jacuzzi hot tub or utilize the convenient outdoor hot/cold shower. The entire 0.51-acre grounds, including the front, rear, and side of the home, are showcased by professional landscape lighting and maintained by a comprehensive irrigation system.
The interior is equally impressive, featuring thoughtful upgrades throughout. The heart of the home shines with a new kitchen and updated bathroom countertops, providing a modern and refined aesthetic. High-quality details, such as magnetic door stops, reflect the superior craftsmanship found in every room. Two fireplaces in the home in living room and study/office. Functional storage is abundant, with walk-in attic spaces and a large walk-in crawlspace ensuring everything has its place.
This home offers peace of mind with significant infrastructure updates, including a newer roof and gutters installed just five years ago. Both air conditioning units are also under five years old, and the garage has been upgraded with a quiet belt-drive opener and reinforced larger springs.
Opportunities to own a custom home of this caliber in Mint Hill are rare. Between the expansive wooded corner lot and the unparalleled backyard oasis, this property is truly a standout destination.
Closed
$805,000
11404 Fernside Dr, Mint Hill, NC 28227
4beds
3,012sqft
Single Family Residence
Built in 2003
0.51 Acres Lot
$777,600 Zestimate®
$267/sqft
$3,305 Estimated rent
Home value
$777,600
$739,000 - $816,000
$3,305/mo
Zestimate® history
Owner options
List your home for rent
$3,305/mo
Rent Zestimate®
Find your next renter with Zillow Rental Manager. Plus, with online applications, you can quickly screen prospective tenants – for free.
$3,305/mo
Rent Zestimate®
Refinance and save
$5,202/mo
Est. payment
Refinancing to a lower rate could help reduce your monthly payments and save thousands over the life of the loan.
$5,202/mo
Est. payment
Explore your selling options
Work with a Zillow partner agent
Leverage their expertise and Zillow's premium Showcase listings to get your home seen by more buyers.
Get startedList with your own agent
Get your home in front of millions of buyers by listing it on Zillow.
Learn how to do itSell it yourself
Take full control of how buyers see your home on Zillow by listing For Sale by Owner (FSBO).
List your homeWhat's special
Unparalleled backyard oasisNewly installed led lightingExpansive wooded corner lotNewer roof and guttersWalk-in attic spacesComprehensive irrigation systemMagnetic door stops
Zillow last checked:
Listing updated:
Listed by:
Tara Diggs tara.diggs@allentate.com,
Howard Hanna Allen Tate Charlotte South,
Ann-Dorthe Havmoeller,
Howard Hanna Allen Tate Charlotte South
Bought with:
Melissa Price
Nestlewood Realty, LLC
Source: Canopy MLS as distributed by MLS GRID,MLS#: 4392789
Facts & features
Interior
Bedrooms & bathrooms
- Bedrooms: 4
- Bathrooms: 3
- Full bathrooms: 3
- Main level bedrooms: 2
Primary bedroom
- Features: Tray Ceiling(s), Walk-In Closet(s)
- Level: Main
Primary bedroom
- Features: En Suite Bathroom
- Level: Upper
Bedroom s
- Level: Main
Bedroom s
- Level: Upper
Laundry
- Level: Main
Heating
- Forced Air, Natural Gas
Cooling
- Central Air
Appliances
- Included: Dishwasher, Disposal, Gas Range, Ice Maker, Microwave, Tankless Water Heater
- Laundry: In Hall
Features
- Drop Zone, Kitchen Island, Pantry, Walk-In Closet(s)
- Flooring: Tile, Wood
- Doors: Insulated Door(s)
- Windows: Insulated Windows
- Has basement: No
- Fireplace features: Gas Log, Living Room, Other - See Remarks
Interior area
- Total structure area: 3,012
- Total interior livable area: 3,012 sqft
- Finished area above ground: 3,012
- Finished area below ground: 0
Property
Parking
- Total spaces: 6
- Parking features: Driveway, Attached Garage, Garage on Main Level
- Attached garage spaces: 2
- Uncovered spaces: 4
Features
- Levels: Two
- Stories: 2
- Patio & porch: Deck, Terrace
- Exterior features: In-Ground Irrigation, Outdoor Shower
- Has private pool: Yes
- Pool features: Fenced, In Ground, Outdoor Pool, Salt Water
- Has spa: Yes
- Spa features: Heated
- Fencing: Back Yard
Lot
- Size: 0.51 Acres
- Features: Corner Lot, Private
Details
- Parcel number: Parcel ID 13532264
- Zoning: R
- Special conditions: Standard
Construction
Type & style
- Home type: SingleFamily
- Architectural style: Traditional
- Property subtype: Single Family Residence
Materials
- Brick Full
- Foundation: Crawl Space
Condition
- New construction: No
- Year built: 2003
Details
- Builder name: J. Edward Shirley
Utilities & green energy
- Sewer: Public Sewer
- Water: City
- Utilities for property: Electricity Connected, Underground Utilities
Community & HOA
Community
- Security: Carbon Monoxide Detector(s), Security System, Smoke Detector(s)
- Subdivision: Hidden Forest
HOA
- Has HOA: Yes
- HOA fee: $380 annually
- HOA name: Braesal
- HOA phone: 704-847-3507
Location
- Region: Mint Hill
Financial & listing details
- Price per square foot: $267/sqft
- Tax assessed value: $639,500
- Annual tax amount: $4,644
- Date on market: 6/19/2026
- Cumulative days on market: 2 days
- Listing terms: Cash,Conventional,FHA,VA Loan
- Electric utility on property: Yes
- Road surface type: Concrete, Paved
Price history
| Date | Event | Price |
|---|---|---|
| 7/22/2026 | Sold | $805,000$267/sqft |
Source:  Canopy MLS as distributed by MLS GRID #4392789 Report a problem Canopy MLS as distributed by MLS GRID #4392789 Report a problem | ||
| 6/19/2026 | Listed for sale | $805,000+117.6%$267/sqft |
Source: Canopy MLS as distributed by MLS GRID #4392789 Report a problem | ||
| 2/21/2017 | Sold | $370,000+9.1%$123/sqft |
Source: Public Record Report a problem | ||
| 8/19/2011 | Sold | $339,000-10.6%$113/sqft |
Source: Public Record Report a problem | ||
| 5/19/2011 | Listed for sale | $379,000+5%$126/sqft |
Source: Kathy Irby Realty #2014758 Report a problem | ||
| 5/18/2004 | Sold | $361,000+622%$120/sqft |
Source: Public Record Report a problem | ||
| 10/16/2003 | Sold | $50,000$17/sqft |
Source: Public Record Report a problem | ||
Public tax history
| Year | Property taxes | Tax assessment |
|---|---|---|
| 2025 | $4,644 +1.5% | $639,500 |
| 2024 | $4,578 +1.5% | $639,500 |
| 2023 | $4,509 +23.6% | $639,500 +54.5% |
| 2022 | $3,649 | $414,000 |
| 2021 | $3,649 +0.3% | $414,000 +0.3% |
| 2020 | $3,637 +0.2% | $412,600 |
| 2019 | $3,631 -4.3% | $412,600 +24.7% |
| 2018 | $3,795 +5% | $331,000 |
| 2017 | $3,614 | $331,000 |
| 2016 | $3,614 | $331,000 |
| 2015 | $3,614 +0.2% | $331,000 |
| 2014 | $3,609 | $331,000 |
| 2013 | -- | $331,000 |
| 2012 | -- | $331,000 |
| 2011 | -- | $331,000 +7.6% |
| 2010 | -- | $307,500 |
| 2009 | -- | $307,500 |
| 2008 | -- | $307,500 |
| 2007 | -- | $307,500 |
| 2006 | -- | $307,500 |
| 2005 | -- | $307,500 +73.7% |
| 2004 | -- | $177,000 |
Find assessor info on the county website
Neighborhood: 28227
Nearby homes
- $701,5004 bd3 ba2.8k sqft11305 Whispering Leaf Ct, Mint Hill, NC 28227Off Market
- $661,1003 bd2 ba2.7k sqft11416 Fernside Dr, Mint Hill, NC 28227Off Market
- $---- bd-- ba-- sqftFernside Dr, Mint hill, NC 28227Off Market
- $657,6004 bd3 ba2.7k sqft11315 Whispering Leaf Ct, Mint Hill, NC 28227Off Market
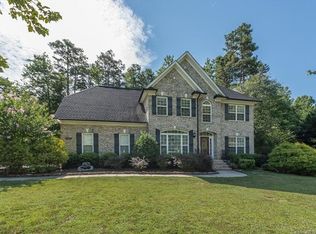
- $588,4003 bd2 ba2.2k sqft11415 Fernside Dr, Mint Hill, NC 28227Off Market
- $606,7004 bd3 ba2.6k sqft4918 Hidden View Dr, Mint Hill, NC 28227Off Market
- $821,4003 bd2 ba3.6k sqft4905 Hidden View Dr, Mint Hill, NC 28227Off Market
- $621,3003 bd2 ba2.4k sqft11260 Home Place Ln, Mint Hill, NC 28227Off Market
Nearby schools
GreatSchools rating
- 4/10Mint Hill Elementary SchoolGrades: PK-5Distance: 0.5 mi
- 5/10Northeast MiddleGrades: 6-8Distance: 3.1 mi
- 6/10Independence HighGrades: 9-12Distance: 3.1 mi
Schools provided by the listing agent
- Elementary: Mint Hill
- Middle: Mint Hill
- High: Independence
Source: Canopy MLS as distributed by MLS GRID. This data may not be complete. We recommend contacting the local school district to confirm school assignments for this home.
Get a cash offer in 3 minutes
Find out how much your home could sell for in as little as 3 minutes with a no-obligation cash offer.
Estimated market value
$777,600
Get a cash offer in 3 minutes
Find out how much your home could sell for in as little as 3 minutes with a no-obligation cash offer.
Estimated market value
$777,600
- North Carolina
- Mecklenburg County
- Mint Hill
- 28227
- 11404 Fernside Dr
Nearby cities
Nearby zip codes
Other Mint Hill Topics
