Skip main navigation
Pending
  • Listed by: D R Horton America's Builder • Penelope Xanthakis • Contact: 951-751-5438
    Price cut: $30K (7/8)
    $873,990

    11404 Forge Rd, Corona, CA 92883

    4beds
    2,617sqft
    : 
    $5,939/mo
    Get pre-qualified
    Single Family Residence
    Built in 2026
    7,799 Square Feet Lot
    $873,400 Zestimate®
    $334/sqft
    $195/mo HOA

    What's special

    Traditional exteriorWhite shaker-style cabinetry throughoutEnsuite bathroomKitchen islandLarge walk-in closetQuartz countertopsEat-in dining area
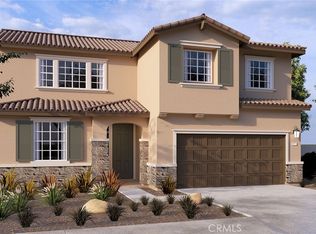
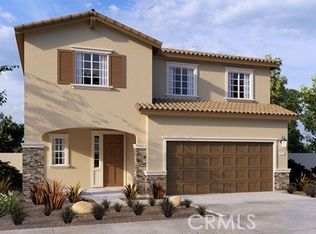
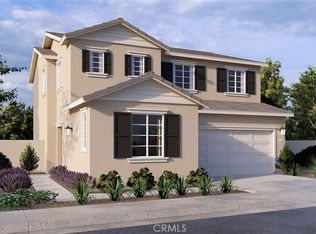
    This 2617 Square Foot MultiGEN suite home has a Traditional exterior with no homes at the back. The MultiGEN suite has its own separate exterior entry with a lounging area, kitchenette, laundry closet, a nice sized bedroom with a full bath. The main downstairs living area features a kitchen island, Quartz countertops, stainless steel built-in appliances, a Great Room, eat-in Dining Area, and a powder room. Upstairs you will find the main bedroom, an ensuite bathroom with a large walk-in closet, two additional bedrooms, full bath, a Loft and a generous sized laundry room. The home has white shaker-style cabinetry throughout, carpet flooring in the bedrooms and closets, and vinyl in the main living areas. There is a 2-car attached garage with extra storage space and it comes pre-plumbed for an electric car! Smart Home technology is throughout this home as well as and it comes fully landscaped and irrigated in the front yard. Homeowners will enjoy access to nearby shopping, dining, entertainment and pubic sports park. This home is anticipated to be ready for move-in mid-July 2026.
    79 days
    |
    103
    |
    5
    |

    Zillow last checked:

    Listing updated:

    Listed by:

    Penelope Xanthakis DRE #01304901 951-751-5438,

    D R Horton America's Builder,

    Roberto Gonzalez DRE #01450587,

    D R Horton America's Builder

    Source: CRMLS,MLS#: SW26112905MLS LogoOriginating MLS: California Regional MLS

      Facts & features

      Interior

      Bedrooms & bathrooms
      • Bedrooms: 4
      • Bathrooms: 4
      • Full bathrooms: 3
      • 1/2 bathrooms: 1
      • Main level bathrooms: 1
      • Main level bedrooms: 1
      Rooms
      • Room types: Bedroom, Great Room, Loft, Primary Bedroom, Other
      Primary bedroom
      • Features: Primary Suite
      Bedroom
      • Features: Bedroom on Main Level
      Bathroom
      • Features: Bathroom Exhaust Fan, Dual Sinks, Separate Shower, Tub Shower
      Kitchen
      • Features: Kitchen Island, Quartz Counters
      Other
      • Features: Walk-In Closet(s)
      Heating
      • ENERGY STAR Qualified Equipment, High Efficiency, Solar
      Cooling
      • Central Air
      Appliances
      • Included: Built-In Range, Dishwasher, ENERGY STAR Qualified Appliances, Disposal, Microwave, Tankless Water Heater
      • Laundry: Upper Level
      Features
      • Eat-in Kitchen, Open Floorplan, Pantry, Recessed Lighting, Smart Home, Bedroom on Main Level, Loft, Primary Suite, Walk-In Closet(s)
      • Flooring: Carpet, Vinyl
      • Windows: Double Pane Windows, Low-Emissivity Windows, Screens
      • Has fireplace: No
      • Fireplace features: None
      • Common walls with other units/homes: No Common Walls
      Interior area
      • Total interior livable area: 2,617 sqft

      Property

      Parking
      • Total spaces: 4
      • Parking features: Concrete, Driveway, Garage
      • Attached garage spaces: 2
      • Uncovered spaces: 2
      Features
      • Levels: Two
      • Stories: 2
      • Entry location: Front
      • Pool features: None
      • Spa features: None
      • Fencing: Vinyl
      • Has view: Yes
      • View description: Mountain(s)
      Lot
      • Size: 7,799 Square Feet
      • Features: Drip Irrigation/Bubblers, Front Yard, Sprinklers In Front, Landscaped
      Details
      • Parcel number: 393711002
      • Special conditions: Standard

      Construction

      Type & style
      • Home type: SingleFamily
      • Architectural style: Traditional
      • Property subtype: Single Family Residence
      Condition
      • Under Construction
      • New construction: Yes
      • Year built: 2026
      Details
      • Builder model: 2617
      • Builder name: D R Horton

      Utilities & green energy

      • Sewer: Public Sewer
      • Water: Public
      • Utilities for property: Electricity Connected, Natural Gas Connected, Sewer Connected, Water Connected
      Green energy
      • Energy efficient items: Appliances

      Community & HOA

      Community
      • Features: Foothills, Street Lights, Sidewalks
      • Security: Carbon Monoxide Detector(s), Smoke Detector(s)
      • Subdivision: Sycamore Highlands
      HOA
      • Has HOA: Yes
      • Amenities included: Other, Trail(s)
      • HOA fee: $195 monthly
      • HOA name: Sycamore Highlands
      • HOA phone: 855-403-3852
      Location
      • Region: Corona

      Financial & listing details

      • Price per square foot: $334/sqft
      • Date on market: 5/24/2026
      • Cumulative days on market: 79 days
      • Listing terms: Cash,Conventional,1031 Exchange,FHA,VA Loan

        Estimated market value

        $873,400

        $830,000 - $917,000

        $4,298/mo

        Price history

        DateEventPrice
        7/27/2026Pending sale$873,990$334/sqft
        Source: CRMLS #SW26112905 Report a problem
        7/8/2026Price change$873,990-3.3%$334/sqft
        Source: CRMLS #SW26112905 Report a problem
        6/2/2026Price change$903,990+2.3%$345/sqft
        Source: CRMLS #SW26112905 Report a problem
        5/29/2026Price change$883,990-2.2%$338/sqft
        Source: DR Horton Report a problem
        5/24/2026Listed for sale$903,990$345/sqft
        Source: CRMLS #SW26112905 Report a problem

        Public tax history

        Tax history is unavailable.

        Monthly payment

        Est. payment

        Payment breakdown

        Explore the cost of this home by adjusting the details. Changes won't be saved.
        All calculations are estimates and provided by Zillow, Inc. for informational purposes only. Actual amounts may vary.
        HOA fees may include property taxes on listings classified as Co-Ops. Contact the listing agent and/or owner for fee details.
        See how much you could borrow to make a competitive offer.

        Climate risks

        Neighborhood: 92883

        Getting around

        14 / 100
        Car-Dependent
        0 / 100
        No Nearby Transit
        12 / 100
        Somewhat Bikeable

        Nearby schools

        GreatSchools rating

        A local agent can set up tours, give advice and negotiate with sellers.

        Browse local experts

        Similar homes

          1. Local buyer's agents are ready to help