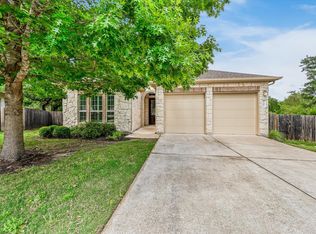
Spacious as it is luxurious, the two-story Mesa plan is a five bedroom, three-and-a-half bath home situated on a premium oversized site in one of our most desirable communities. Featuring an open floor plan that flows from room to room, the Mesa includes a first floor master suite, gourmet kitchen with oversized prep island, elegant dining area with bright box-out window, huge family room, three-car garage, upstairs media and game rooms, and an incredible covered patio with covered deck perfect for entertaining friends and family alike. Specially crafted to be contemporary and bright, the home has high ceilings, 8' interior doors on the first floor, and modern recessed, coach, and Xenon under-counter lighting. The gourmet kitchen features stylish touches such as upgraded 42" cabinets, upgraded Silestone countertops, an eye-catching custom backsplash, and stainless Whirlpool appliances including a microwave, dishwasher, 36" canopy hood, dual ovens and a 36" gas cooktop. The peaceful master suite features a large bedroom with panoramic bay window, room-sized walk-in closet, and a resort-inspired master bath with dual vanities, deep soaking tub, and a separate tiled walk-in shower with additional 7" rain shower head. Further luxury elements include a bright 10' sliding glass door at the family room, gorgeous waterfall stair rails, and Riverside smooth raised panel interior doors throughout the home. Contact our Online Home Consultant by email or phone (512) 537-6910 for more inf
This property is not currently displayed as for sale or rent on Zillow. This may be different from what's on other websites or public sources.