Looking for charm without the project list and without the HOA? This quaint 2-bedroom, 1-bath home has you covered! The kitchen is fully updated with trendy grey cabinets, crisp white subway tile, stainless appliances, and fixtures so shiny you might need sunglasses. Plank luxury vinyl flooring runs throughout (because who has time for carpet stains?), and the bathroom is updated too—no ''before and after'' needed here. Both bedrooms come with cute barn doors on the closets, giving you instant farmhouse vibes without the actual farm chores. Sitting on a large lot, you'll have room to garden, entertain, or just brag about your space. Bonus: a wood storage shed for all your ''I'll use this someday'' stuff. Move-in ready, low-maintenance, and a little personality packed inside!
Sold for $263,500
$263,500
11404 N 112TH Avenue, Youngtown, AZ 85363
2beds
1baths
800sqft
Single Family Residence
Built in 1958
6,413 Square Feet Lot
$262,400 Zestimate®
$329/sqft
$1,400 Estimated rent
Home value
$262,400
$239,000 - $289,000
$1,400/mo
Zestimate® history
Owner options
List your home for rent
$1,400/mo
Rent Zestimate®
Find your next renter with Zillow Rental Manager. Plus, with online applications, you can quickly screen prospective tenants – for free.
$1,400/mo
Rent Zestimate®
Refinance and save
$1,533/mo
Est. payment
Refinancing to a lower rate could help reduce your monthly payments and save thousands over the life of the loan.
$1,533/mo
Est. payment
Explore your selling options
Work with a Zillow partner agent
Leverage their expertise and Zillow's premium Showcase listings to get your home seen by more buyers.
Get startedList with your own agent
Get your home in front of millions of buyers by listing it on Zillow.
Learn how to do itSell it yourself
Take full control of how buyers see your home on Zillow by listing For Sale by Owner (FSBO).
List your homeWhat's special
Large lotStainless appliancesTrendy grey cabinetsCrisp white subway tilePlank luxury vinyl flooring
Zillow last checked:
Listing updated:
Listed by:
Barbara Egbert 480-510-9551,
Keller Williams Integrity First
Bought with:
Rey Olivas, SA718753000
American Freedom Realty
Source: ARMLS,MLS#: 6907273
Facts & features
Interior
Bedrooms & bathrooms
- Bedrooms: 2
- Bathrooms: 1
Heating
- Electric
Cooling
- Central Air, Programmable Thmstat
Appliances
- Included: Dryer, Washer, Refrigerator, Built-in Microwave, Dishwasher
- Laundry: Other
Features
- High Speed Internet, Eat-in Kitchen, Full Bth Master Bdrm, Laminate Counters
- Flooring: Vinyl, Tile
- Has basement: No
- Has fireplace: No
Interior area
- Total structure area: 800
- Total interior livable area: 800 sqft
Property
Parking
- Total spaces: 6
- Parking features: Carport, Open
- Carport spaces: 2
- Uncovered spaces: 4
Features
- Stories: 1
- Patio & porch: Covered, Patio
- Exterior features: Storage
- Spa features: None
- Fencing: Wood
Lot
- Size: 6,413 Square Feet
- Features: Dirt Front, Dirt Back, Grass Front, Grass Back
Details
- Parcel number: 14269149
Construction
Type & style
- Home type: SingleFamily
- Architectural style: Ranch
- Property subtype: Single Family Residence
- Attached to another structure: Yes
Materials
- Stucco, Painted, Block
- Roof: Composition
Condition
- Year built: 1958
Utilities & green energy
- Sewer: Public Sewer
- Water: City Water
Community & HOA
Community
- Subdivision: YOUNGTOWN PLAT 3 LOTS 460-481, 501-539
HOA
- Has HOA: No
- Services included: No Fees
Location
- Region: Youngtown
Financial & listing details
- Price per square foot: $329/sqft
- Tax assessed value: $204,500
- Annual tax amount: $511
- Date on market: 8/18/2025
- Cumulative days on market: 41 days
- Listing terms: Cash,Conventional,FHA,VA Loan
- Ownership: Fee Simple
Price history
| Date | Event | Price |
|---|---|---|
| 10/10/2025 | Sold | $263,500+3.1%$329/sqft |
Source:  ARMLS #6907273 Report a problem ARMLS #6907273 Report a problem | ||
| 9/28/2025 | Pending sale | $255,500$319/sqft |
Source: ARMLS #6907273 Report a problem | ||
| 8/18/2025 | Listed for sale | $255,500+50.3%$319/sqft |
Source: ARMLS #6907273 Report a problem | ||
| 3/24/2021 | Listing removed | -- |
Source: Owner Report a problem | ||
| 12/4/2019 | Sold | $170,000-2.9%$213/sqft |
Source: Public Record Report a problem | ||
| 10/26/2019 | Pending sale | $175,000$219/sqft |
Source: Owner Report a problem | ||
| 10/18/2019 | Price change | $175,000-2.2%$219/sqft |
Source: Owner Report a problem | ||
| 9/29/2019 | Price change | $179,000-0.6%$224/sqft |
Source: Owner Report a problem | ||
| 9/8/2019 | Price change | $180,000-2.7%$225/sqft |
Source: Owner Report a problem | ||
| 8/31/2019 | Listed for sale | $185,000+42.3%$231/sqft |
Source: Owner Report a problem | ||
| 1/28/2019 | Sold | $130,000+28.7%$163/sqft |
Source: Public Record Report a problem | ||
| 7/18/2018 | Sold | $101,000$126/sqft |
Source: Public Record Report a problem | ||
Public tax history
| Year | Property taxes | Tax assessment |
|---|---|---|
| 2025 | $284 +2.3% | $20,450 -4% |
| 2024 | $278 -2.8% | $21,310 +409.7% |
| 2023 | $286 -40.9% | $4,181 -68.8% |
| 2022 | $483 -4.1% | $13,400 +15% |
| 2021 | $504 +1.5% | $11,650 +17% |
| 2020 | $497 -8.3% | $9,960 +17.2% |
| 2019 | $541 | $8,500 +23% |
| 2018 | $541 +1.7% | $6,910 +25.6% |
| 2017 | $532 +10.9% | $5,500 +6.8% |
| 2016 | $480 +1% | $5,150 +17% |
| 2015 | $475 | $4,400 +37.5% |
| 2014 | -- | $3,200 +30.6% |
| 2013 | -- | $2,450 |
| 2012 | -- | $2,450 -16.4% |
| 2011 | -- | $2,930 -54.3% |
| 2010 | -- | $6,410 -26% |
| 2009 | -- | $8,660 -18.7% |
| 2008 | -- | $10,650 +21.7% |
| 2007 | -- | $8,750 +47.1% |
| 2006 | -- | $5,950 |
| 2005 | -- | $5,950 +21.4% |
| 2004 | -- | $4,900 |
| 2003 | -- | $4,900 +28.9% |
| 2002 | -- | $3,800 |
Find assessor info on the county website
Neighborhood: 85363
Nearby homes
- $277,100-- bd2 ba1.3k sqft11408 N 112th Ave, Youngtown, AZ 85363Off Market
- $324,5003 bd2 ba1.4k sqft11400 N 112th Ave, Youngtown, AZ 85363Sold
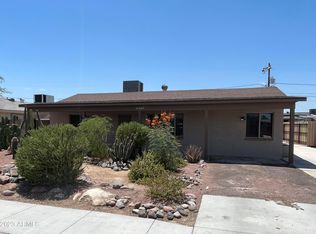
- $333,8004 bd3 ba2k sqft11403 N 112th Dr, Youngtown, AZ 85363Off Market
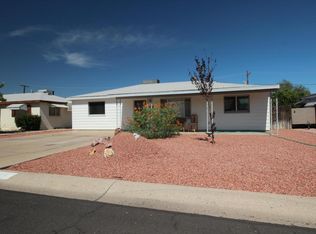
- $280,4004 bd1 ba1.7k sqft11396 N 112th Ave, Youngtown, AZ 85363Off Market
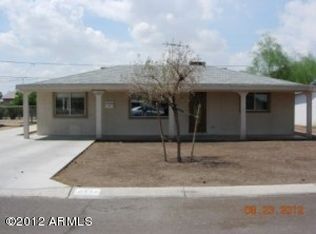
- $252,0003 bd2 ba1.5k sqft11412 N 112th Ave, Youngtown, AZ 85363Sold
- $292,1002 bd1 ba1.1k sqft11399 N 112th Dr, Youngtown, AZ 85363Off Market
- $243,5002 bd1 ba1k sqft11407 N 112th Dr, Youngtown, AZ 85363Off Market
- $300,6003 bd2 ba1.3k sqft11403 N 112th Ave, Youngtown, AZ 85363Off Market
Nearby schools
GreatSchools rating
- 4/10Country Meadows Elementary SchoolGrades: PK-8Distance: 2.1 mi
- 3/10Raymond S. Kellis High SchoolGrades: 7-12Distance: 3.9 mi
Schools provided by the listing agent
- Elementary: Country Meadows Elementary School
- Middle: Country Meadows Elementary School
- High: Raymond S. Kellis
- District: Peoria Unified School District
Source: ARMLS. This data may not be complete. We recommend contacting the local school district to confirm school assignments for this home.
Get a cash offer in 3 minutes
Find out how much your home could sell for in as little as 3 minutes with a no-obligation cash offer.
Estimated market value
$262,400
Get a cash offer in 3 minutes
Find out how much your home could sell for in as little as 3 minutes with a no-obligation cash offer.
Estimated market value
$262,400
- Arizona
- Maricopa County
- Youngtown
- 85363
- 11404 N 112TH Avenue
Nearby cities
Nearby zip codes
Other Youngtown Topics
