Available: now. Rent: $2,200 Security Deposit: $2,200
Lawn Care and Water/Trash/Sewer included.


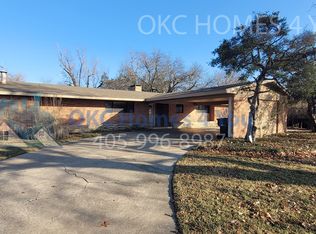
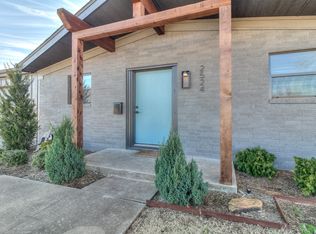
Newly Updated 4 bedrooms, 3 full baths, 2 living, 2 dining, 2 car garage, 2,316 sq. ft. (est.), built in 1975 in the Bluff Creek Addition. This spacious home offers wood look tiles in living with fireplace and built-in bookcase and French doors. Formal living and dining as well as family room and kitchen dining. Updated kitchen and baths. The kitchen offers tons of storage, granite countertops, pantry, built-in desk. All bedrooms have new carpet. Master suite boasts a double vanity, shower and walk-in closet. Laundry room, ceiling fans. Backyard with patio and owner installing a back fence. Putnam City Schools.
Please schedule viewing before filling out an application. Application fees are non-refundable.
Available Monday thru Saturday to Show.
No Pets Allowed.
Appliances: Stove, dishwasher, disposal, microwave
Interior: Updated kitchen and baths, fireplace, granite counter top, built-ins, tons of storage
Exterior: Patio and owner installing new back fence
Directions: Off W Hefner Rd. (between N MacArthur Blvd and N Ann Arbor Ave) go N on Bluff Creek Drive, follow to N Ann Arbor Ave. N on N Ann Arbor Ave to home
House for rent
$2,200/moFees may apply
11404 N Ann Arbor Ave, Oklahoma City, OK 73162
4beds
2,316sqft
Price may not include required fees and charges. Learn more|
Single family residence
Available now
No pets
Fireplace, natural gas, wood
What's special
Backyard with patioFamily roomFrench doorsBuilt-in bookcaseUpdated kitchenLaundry roomCeiling fans
- 3 days |
- -- |
- -- |
Zillow last checked:
Listing updated:
Travel times

Let’s turn your rent into credit progress
Build credit history with every on-time payment and get credit for the payment you’re already making.
Facts & features
Interior
Bedrooms & bathrooms
- Bedrooms: 4
- Bathrooms: 3
- Full bathrooms: 3
Heating
- Fireplace, Natural Gas, Wood
Appliances
- Included: Dishwasher, Microwave Oven, Stove
Features
- Walk In Closet
- Flooring: Wood
- Has fireplace: Yes
Interior area
- Total interior livable area: 2,316 sqft
Property
Parking
- Details: Contact manager
Features
- Exterior features: New Carpet, Updated kitchen and baths, Walk In Closet, Water/Trash/Sewer
Details
- Parcel number: 3887144661500
Construction
Type & style
- Home type: SingleFamily
- Property subtype: Single Family Residence
Utilities & green energy
- Utilities for property: Garbage, Sewage, Water
Community & HOA
Location
- Region: Oklahoma City
Financial & listing details
- Lease term: Contact For Details
Price history
| Date | Event | Price |
|---|---|---|
| 8/21/2026 | Listed for rent | $2,200+15.8%$1/sqft |
Source: Zillow Rentals Report a problem | ||
| 6/5/2026 | Listing removed | $1,900$1/sqft |
Source: Zillow Rentals Report a problem | ||
| 5/8/2026 | Listed for rent | $1,900+26.7%$1/sqft |
Source: Zillow Rentals Report a problem | ||
| 1/7/2021 | Listing removed | -- |
Source: Zillow Rental Network Premium Report a problem | ||
| 12/28/2020 | Listed for rent | $1,500$1/sqft |
Source: Elite Real Estate and Leasing, LLC Report a problem | ||
| 4/16/2020 | Listing removed | $1,500$1/sqft |
Source: Elite Real Estate and Leasing, LLC Report a problem | ||
| 4/3/2020 | Listed for rent | $1,500$1/sqft |
Source: Elite Real Estate and Leasing, LLC Report a problem | ||
Neighborhood: Hefner Village
Nearby schools
GreatSchools rating
- 7/10Dennis Elementary SchoolGrades: PK-5Distance: 1.1 mi
- 6/10Hefner Middle SchoolGrades: 6-8Distance: 2 mi
- 6/10Putnam City North High SchoolGrades: 9-12Distance: 1.3 mi