Skip main navigation
Sold for $700,000
  • $700,000

    11404 Rosemont Dr, Rockville, VA 23146

    6beds
    3,573sqft
    Single Family Residence
    Built in 1974
    1.2 Acres Lot
    $714,500 Zestimate®
    $196/sqft
    $3,296 Estimated rent

    Home value

    $714,500

    $650,000 - $786,000

    $3,296/mo

    Zestimate® history
    Loading
    Loading...

    Owner options

    List your home for rent

    $3,296/mo

    Rent Zestimate®

    Find your next renter with Zillow Rental Manager. Plus, with online applications, you can quickly screen prospective tenants – for free.

    Learn more

    $3,296/mo

    Rent Zestimate®

    Refinance and save

    $4,143/mo

    Est. payment

    Refinancing to a lower rate could help reduce your monthly payments and save thousands over the life of the loan.

    See today's rates

    $4,143/mo

    Est. payment

    Explore your selling options

    Work with a Zillow partner agent

    Leverage their expertise and Zillow's premium Showcase listings to get your home seen by more buyers.

    Get started

    List with your own agent

    Get your home in front of millions of buyers by listing it on Zillow.

    Learn how to do it

    Sell it yourself

    Take full control of how buyers see your home on Zillow by listing For Sale by Owner (FSBO).

    List your home

    What's special

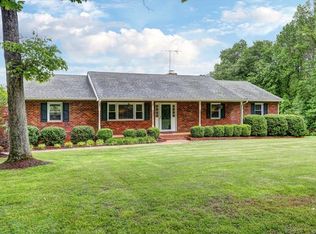
    Beautifully Renovated Dutch Colonial on 1.2 Acres with Separate Apartment! This stunning Dutch Colonial offers the perfect blend of peaceful country living and unbeatable convenience—situated on 1.2 acres of mature landscaping in a quiet Western Hanover neighborhood just minutes from I-64, Short Pump, and major amenities. With high-speed Comcast internet, you can enjoy remote work, streaming, and smart home connectivity without compromise—a rare find in this setting. The main home features five bedrooms and two full baths, including a spacious primary suite with a generous walk-in closet and updated ensuite bath (2019). The additional upstairs bedrooms share a renovated hall bathroom (2019). The 2022 kitchen renovation includes a large center island, quartz countertops, and new stainless-steel appliances—open to the cozy family room with built-ins and a fireplace. French doors lead to a large deck and a screened Florida room with elevated backyard views, creating a treehouse-like retreat. Spacious formal living and dining rooms provide ample room for entertaining. A separate apartment with private entrance, full kitchen, ensuite bathroom, laundry, and bedroom bring the total to six bedrooms—ideal for multigenerational living, in-laws, or income-producing potential (previously used for traveling nurses). Additional highlights include: • Whole-house Generac generator powered by dedicated propane tank • Separate propane tank for kitchen cooktop, added during 2022 kitchen renovation • Main house windows - 2024 • Water filtration system - 2025 • Main house hot water heater - 2022 • Oversized gutters with guards • Encapsulated crawlspace • Circular paved driveway with ample parking • One-car garage perfect for workshop or home gym Enjoy modern comfort and versatility with easy access to highways, shopping, dining, and top-tier internet—all just 15 minutes from Short Pump. This is the rare combination everyone is looking for—don’t miss it!

    Zillow last checked:

    Listing updated:

    Listed by:

    Lollie Shankle (804)855-4222,

    Long & Foster REALTORS

    Bought with:

    Zachary Fauver, 0225203199

    Real Broker LLC

    Source: CVRMLS,MLS#: 2512545MLS LogoOriginating MLS: Central Virginia Regional MLS

    Facts & features

    Interior

    Bedrooms & bathrooms
    • Bedrooms: 6
    • Bathrooms: 4
    • Full bathrooms: 3
    • 1/2 bathrooms: 1
    Primary bedroom
    • Description: Master Suite; Ensuite Bathroom
    • Level: Second
    • Dimensions: 12.0 x 11.0
    Primary bedroom
    • Description: In-Law Suite
    • Level: First
    • Dimensions: 14.0 x 13.0
    Bedroom 2
    • Level: Second
    • Dimensions: 12.0 x 11.0
    Bedroom 3
    • Level: Second
    • Dimensions: 17.0 x 11.0
    Bedroom 4
    • Level: Second
    • Dimensions: 12.0 x 9.0
    Bedroom 5
    • Level: Second
    • Dimensions: 21.0 x 11.0
    Additional room
    • Description: Bonus room over in-law suite
    • Level: Second
    • Dimensions: 15.0 x 11.0
    Additional room
    • Description: 2nd living room; Play/School Room
    • Level: First
    • Dimensions: 18.0 x 12.0
    Dining room
    • Description: Custom lighting; access to screen porch
    • Level: First
    • Dimensions: 12.0 x 12.0
    Family room
    • Level: First
    • Dimensions: 24.0 x 12.0
    Florida room
    • Level: First
    • Dimensions: 0 x 0
    Other
    • Description: Shower
    • Level: First
    Other
    • Description: Tub & Shower
    • Level: Second
    Half bath
    • Level: First
    Kitchen
    • Level: First
    • Dimensions: 15.0 x 13.0
    Laundry
    • Level: First
    • Dimensions: 12.0 x 11.0
    Living room
    • Level: First
    • Dimensions: 15.0 x 13.0
    Heating
    • Electric, Heat Pump
    Cooling
    • Electric, Heat Pump, Zoned
    Appliances
    • Included: Electric Water Heater
    • Laundry: Washer Hookup, Dryer Hookup
    Features
    • Bookcases, Built-in Features, Bedroom on Main Level, Separate/Formal Dining Room, Double Vanity, Eat-in Kitchen, French Door(s)/Atrium Door(s), Fireplace, Granite Counters, High Speed Internet, Kitchen Island, Bath in Primary Bedroom, Main Level Primary, Multiple Primary Suites, Pantry, Skylights, Cable TV, Wired for Data, Walk-In Closet(s)
    • Flooring: Laminate, Partially Carpeted, Tile, Wood
    • Doors: French Doors, Insulated Doors
    • Windows: Skylight(s)
    • Basement: Crawl Space
    • Attic: Pull Down Stairs
    • Has fireplace: Yes
    • Fireplace features: Masonry, Wood Burning
    Interior area
    • Total interior livable area: 3,573 sqft
    • Finished area above ground: 3,573
    • Finished area below ground: 0

    Property

    Parking
    • Total spaces: 1
    • Parking features: Attached, Circular Driveway, Driveway, Garage, Paved, Workshop in Garage
    • Attached garage spaces: 1
    • Has uncovered spaces: Yes
    Features
    • Levels: Two
    • Stories: 2
    • Patio & porch: Deck
    • Exterior features: Deck, Paved Driveway
    • Pool features: None
    Lot
    • Size: 1.2 Acres
    Details
    • Parcel number: 7718474988
    • Zoning description: A1

    Construction

    Type & style
    • Home type: SingleFamily
    • Architectural style: Colonial,Dutch Colonial
    • Property subtype: Single Family Residence
    Materials
    • Drywall, Frame, Vinyl Siding
    • Roof: Composition
    Condition
    • Resale
    • New construction: No
    • Year built: 1974

    Utilities & green energy

    • Sewer: Septic Tank
    • Water: Well

    Community & HOA

    Community
    • Subdivision: Westdale
    Location
    • Region: Rockville

    Financial & listing details

    • Price per square foot: $196/sqft
    • Tax assessed value: $643,900
    • Annual tax amount: $5,215
    • Date on market: 1/19/2026
    • Ownership: Individuals
    • Ownership type: Sole Proprietor

    Price history

    DateEventPrice
    6/11/2025Sold$700,000+1.6%$196/sqft
    Source: CVRMLS #2512545 Report a problem
    5/25/2025Pending sale$689,000$193/sqft
    Source: CVRMLS #2512545 Report a problem
    5/22/2025Listed for sale$689,000+28.8%$193/sqft
    Source: CVRMLS #2512545 Report a problem
    4/30/2021Sold$535,000+21.6%$150/sqft
    Source: CVRMLS #2106922 Report a problem
    4/17/2019Sold$440,000-2.2%$123/sqft
    Source: CVRMLS #1907124 Report a problem
    3/19/2019Pending sale$449,950$126/sqft
    Source: Long & Foster REALTORS #1907124 Report a problem
    3/13/2019Listed for sale$449,950+53.8%$126/sqft
    Source: Long & Foster REALTORS #1907124 Report a problem
    10/15/2013Sold$292,500-2.5%$82/sqft
    Source: Public Record Report a problem
    8/21/2013Listed for sale$299,950$84/sqft
    Source: Keller Williams Realty, Richmond West #1321883 Report a problem

    Public tax history

    YearProperty taxesTax assessment
    2025$5,510 +5.7%$680,300 +5.7%
    2024$5,216 $643,900
    2023$5,216 +25.1%$643,900 +25.1%
    2022$4,168 $514,600 +27.1%
    2021-- $405,000
    2020$3,281 +12.4%$405,000 +5.9%
    2019$2,918 $382,300 +6.1%
    2018$2,918 $360,300
    2017$2,918 +12.7%$360,300 +12.7%
    2016$2,590 $319,700
    2015$2,590 +0.5%$319,700 +0.5%
    2014$2,577 $318,200
    2013$2,577 --
    2012$2,577 -4.8%--
    2011$2,707 -6.1%--
    2010$2,883 --
    2009$2,883 --
    2008$2,883 --
    2007$2,883 +15.3%--
    2006$2,501 --
    2005$2,501 --
    2004-- --
    2003$2,157 +12.1%--
    2002$1,924 --
    2001$1,924 --
    Find assessor info on the county website

    Neighborhood: 23146

    Nearby schools

    GreatSchools rating
    Schools provided by the listing agent
    • Elementary: South Anna
    • Middle: Liberty
    • High: Patrick Henry

    Source: CVRMLS. This data may not be complete. We recommend contacting the local school district to confirm school assignments for this home.

    Get a cash offer in 3 minutes
    Find out how much your home could sell for in as little as 3 minutes with a no-obligation cash offer.
    Estimated market value
    $714,500
    Get a cash offer in 3 minutes
    Find out how much your home could sell for in as little as 3 minutes with a no-obligation cash offer.
    Estimated market value
    $714,500