Skip the wait for new construction and move right in to this beautifully maintained, light-filled maintenance-provided twin villa in Olathe, ideally situated on a quiet cul-de-sac corner location with scenic pond views and direct access to the walking trail. The open-concept main level features a spacious great room with gas fireplace and a modern kitchen with gas range, walk-in pantry and large island are simply perfect for entertaining. The primary suite offers a peaceful retreat with a wall of windows, walk-in closet, large ensuite bath including fully tiled shower, dual sinks, and convenient connection to the laundry room. A second bedroom and two-car garage complete the main level for easy living. Enjoy outdoor relaxation from the screened-in covered deck and additional covered patio, both overlooking the water. The finished lower level expands your space with a third bedroom with pond views, a generous family room, bonus recreation room, and ample storage. Zoned levels provide flexibility and privacy, ideal for guests or multi-generational living, all within a desirable Olathe location close to amenities, parks, and trails. Olathe Northwest and planned addition of grocery, elite daycare and shopping within walking distance! Minutes from K10, I435.
Sold
Price Unknown
11404 S Millridge St, Olathe, KS 66061
3beds
2,876sqft
Villa
Built in 2019
9,821 Square Feet Lot
$560,300 Zestimate®
$--/sqft
$3,411 Estimated rent
Home value
$560,300
$527,000 - $594,000
$3,411/mo
Zestimate® history
Owner options
List your home for rent
$3,411/mo
Rent Zestimate®
Find your next renter with Zillow Rental Manager. Plus, with online applications, you can quickly screen prospective tenants – for free.
$3,411/mo
Rent Zestimate®
Refinance and save
$350/mo
Est. payment
Refinancing to a lower rate could help reduce your monthly payments and save thousands over the life of the loan.
$350/mo
Est. payment
Explore your selling options
Work with a Zillow partner agent
Leverage their expertise and Zillow's premium Showcase listings to get your home seen by more buyers.
Get startedList with your own agent
Get your home in front of millions of buyers by listing it on Zillow.
Learn how to do itSell it yourself
Take full control of how buyers see your home on Zillow by listing For Sale by Owner (FSBO).
List your homeWhat's special
Zillow last checked:
Listing updated:
Listed by:
Julie Rischer 816-449-8335,
Keller Williams Realty Partners Inc.
Bought with:
Mikki Sander, SP00237727
Redfin Corporation
Source: Heartland MLS as distributed by MLS GRID,MLS#: 2609627
Facts & features
Interior
Bedrooms & bathrooms
- Bedrooms: 3
- Bathrooms: 3
- Full bathrooms: 3
Primary bedroom
- Features: Carpet, Walk-In Closet(s)
- Level: First
Bedroom 2
- Features: Carpet, Walk-In Closet(s)
- Level: First
Bedroom 3
- Features: Carpet
- Level: Lower
Primary bathroom
- Features: Ceramic Tiles, Double Vanity, Granite Counters, Shower Only
- Level: First
Bathroom 2
- Features: Ceramic Tiles, Granite Counters, Shower Over Tub
- Level: First
Bathroom 3
- Features: Ceramic Tiles, Granite Counters, Shower Only
- Level: Lower
Dining room
- Level: First
Exercise room
- Level: Lower
Family room
- Features: Carpet
- Level: Lower
Great room
- Features: Fireplace
- Level: First
Kitchen
- Features: Granite Counters, Pantry, Quartz Counter
- Level: First
Heating
- Heatpump/Gas, Zoned
Cooling
- Electric, Heat Pump, Zoned
Appliances
- Included: Dishwasher, Disposal, Dryer, Exhaust Fan, Humidifier, Microwave, Refrigerator, Gas Range, Stainless Steel Appliance(s), Washer
- Laundry: Main Level
Features
- Ceiling Fan(s), Custom Cabinets, Kitchen Island, Pantry, Smart Thermostat, Walk-In Closet(s)
- Flooring: Carpet, Tile, Wood
- Basement: Basement BR,Finished,Full,Sump Pump,Walk-Out Access
- Number of fireplaces: 1
- Fireplace features: Gas, Great Room
Interior area
- Total structure area: 2,876
- Total interior livable area: 2,876 sqft
- Finished area above ground: 1,588
- Finished area below ground: 1,288
Property
Parking
- Total spaces: 2
- Parking features: Attached, Garage Door Opener
- Attached garage spaces: 2
Features
- Patio & porch: Patio, Screened
Lot
- Size: 9,821 Square Feet
- Features: Adjoin Greenspace, City Lot, Cul-De-Sac
Details
- Parcel number: DP162200000031
Construction
Type & style
- Home type: SingleFamily
- Architectural style: Traditional
- Property subtype: Villa
Materials
- Stucco & Frame
- Roof: Composition
Condition
- Year built: 2019
Details
- Builder model: Ensley II Reverse
- Builder name: Tom French Const
Utilities & green energy
- Sewer: Public Sewer
- Water: Public
Community & HOA
Community
- Security: Smoke Detector(s)
- Subdivision: Covington Court
HOA
- Has HOA: Yes
- Amenities included: Play Area, Pool
- Services included: Maintenance Structure, Maintenance Grounds, Insurance, Roof Repair, Roof Replace, Snow Removal
- HOA fee: $350 monthly
Location
- Region: Olathe
Financial & listing details
- Tax assessed value: $602,600
- Annual tax amount: $7,795
- Date on market: 4/1/2026
- Listing terms: Cash,Conventional,FHA,VA Loan
- Ownership: Private
- Road surface type: Paved
Price history
| Date | Event | Price |
|---|---|---|
| 6/3/2026 | Sold | -- |
Source:  Heartland MLS as distributed by MLS GRID #2609627 Report a problem Heartland MLS as distributed by MLS GRID #2609627 Report a problem | ||
| 5/9/2026 | Pending sale | $574,950$200/sqft |
Source: Heartland MLS as distributed by MLS GRID #2609627 Report a problem | ||
| 4/13/2026 | Contingent | $574,950$200/sqft |
Source: Heartland MLS as distributed by MLS GRID #2609627 Report a problem | ||
| 4/1/2026 | Listed for sale | $574,9500%$200/sqft |
Source: Heartland MLS as distributed by MLS GRID #2609627 Report a problem | ||
| 5/19/2022 | Sold | -- |
Source: Heartland MLS as distributed by MLS GRID #2375912 Report a problem | ||
| 4/21/2022 | Pending sale | $575,000$200/sqft |
Source: Heartland MLS as distributed by MLS GRID #2375912 Report a problem | ||
| 4/15/2022 | Price change | $575,000-4%$200/sqft |
Source: Heartland MLS as distributed by MLS GRID #2375912 Report a problem | ||
| 3/9/2022 | Listed for sale | $599,000$208/sqft |
Source: Heartland MLS as distributed by MLS GRID #2366237 Report a problem | ||
| 8/28/2019 | Sold | -- |
Source: Heartland MLS as distributed by MLS GRID #2167704 Report a problem | ||
Public tax history
| Year | Property taxes | Tax assessment |
|---|---|---|
| 2025 | $7,795 +2.6% | $69,299 +3.9% |
| 2024 | $7,596 +1.4% | $66,711 +2.8% |
| 2023 | $7,494 +6.4% | $64,871 +9.3% |
| 2022 | $7,046 | $59,328 +3.3% |
| 2021 | -- | $57,454 +6% |
| 2020 | $6,792 | $54,201 +173.4% |
| 2019 | -- | $19,824 +91.6% |
| 2018 | -- | $10,346 |
Find assessor info on the county website
Neighborhood: Villages of Sunnybrook Estates
Nearby homes
- $573,9003 bd3 ba1.4k sqft11406 S Millridge St, Olathe, KS 66061Off Market
- $537,7003 bd3 ba1.5k sqft11401 S Millridge St, Olathe, KS 66062Off Market
- $550,2003 bd3 ba2.3k sqft11401 S Millridge St, Olathe, KS 66061Off Market
- $587,8004 bd3 ba2.3k sqft11403 S Millridge St, Olathe, KS 66061Off Market
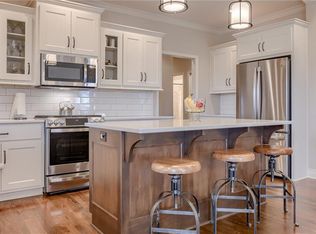
- $628,3003 bd3 ba2.3k sqft11410 S Millridge St, Olathe, KS 66061Off Market
- $602,3003 bd3 ba2.5k sqft11412 S Millridge St, Olathe, KS 66061Off Market
- $--4 bd3 ba2.5k sqft11586 S Millridge St, Olathe, KS 66061Sold
- $--3 bd3 ba2.6k sqft11407 S Millridge St, Olathe, KS 66061Sold
Nearby schools
GreatSchools rating
- 7/10Millbrooke ElementaryGrades: PK-5Distance: 0.1 mi
- 7/10Summit Trail Middle SchoolGrades: 6-8Distance: 0.6 mi
- 10/10Olathe Northwest High SchoolGrades: 9-12Distance: 0.6 mi
Schools provided by the listing agent
- Elementary: Millbrooke
- Middle: Summit Trail
- High: Olathe Northwest
Source: Heartland MLS as distributed by MLS GRID. This data may not be complete. We recommend contacting the local school district to confirm school assignments for this home.
Get a cash offer in 3 minutes
Find out how much your home could sell for in as little as 3 minutes with a no-obligation cash offer.
Estimated market value
$560,300
Get a cash offer in 3 minutes
Find out how much your home could sell for in as little as 3 minutes with a no-obligation cash offer.
Estimated market value
$560,300
- Kansas
- Johnson County
- Olathe
- 66061
- Villages of Sunnybrook Estates
- 11404 S Millridge St
Nearby cities
Nearby neighborhoods
Nearby zip codes
Other Olathe Topics
