Skip main navigation
Sold for $215,000
  • $215,000

    11404 SW 78TH CIRCLE, OCALA, FL 34476

    3beds
    1,504sqft
    Villa
    Built in 1994
    4,792 Square Feet Lot
    $213,300 Zestimate®
    $143/sqft
    $1,753 Estimated rent

    Home value

    $213,300

    $203,000 - $224,000

    $1,753/mo

    Zestimate® history
    Loading
    Loading...

    Owner options

    List your home for rent

    $1,753/mo

    Rent Zestimate®

    Find your next renter with Zillow Rental Manager. Plus, with online applications, you can quickly screen prospective tenants – for free.

    Learn more

    $1,753/mo

    Rent Zestimate®

    Refinance and save

    $1,877/mo

    Est. payment

    Refinancing to a lower rate could help reduce your monthly payments and save thousands over the life of the loan.

    See today's rates

    $1,877/mo

    Est. payment

    Explore your selling options

    Work with a Zillow partner agent

    Leverage their expertise and Zillow's premium Showcase listings to get your home seen by more buyers.

    Get started

    List with your own agent

    Get your home in front of millions of buyers by listing it on Zillow.

    Learn how to do it

    Sell it yourself

    Take full control of how buyers see your home on Zillow by listing For Sale by Owner (FSBO).

    List your home

    What's special

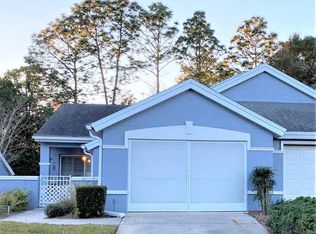
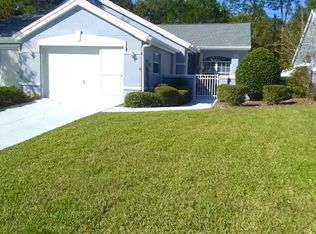
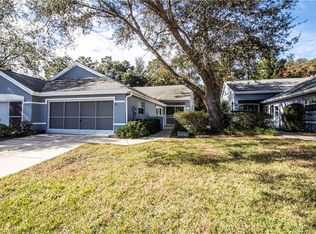
    The sought-after Chesapeake floor plan in the Timbergate neighborhood features a villa with 2 bedrooms, 2 baths, and a den that could serve as a 3rd bedroom. This villa is maintained, including mowing, fertilization, irrigation, pressure washing, and painting every 5 years. Roof 6/2024 HVAC 2018.The adorable courtyard entry leads you into this charming 2-bedroom, 2-bathroom home with a den. This villa features a 2-car garage. The home has a mix of tile, laminate, LVP, and carpet flooring. The spacious kitchen offers plenty of cabinets and an eat-in nook. The master bedroom boasts a window sitting area, a walk-in closet, and an en-suite bathroom with a step-in shower. A triple slider leads to the screened lanai. The den is equipped with sliding barn-style doors. Bedroom 2 has a walk-in closet and overlooks the courtyard. The second bathroom features modern touches and a solid surface counter/sink combo. Experience the vibrant atmosphere of a 55+ community featuring an 18-hole golf course, the delightful Oak Room Bar & Grill, a convenient driving range, and numerous recreational activities. Relax and socialize with access to six pools, five whirlpools, a well-stocked library, and dedicated spaces for billiards, cards, and ceramics. Outdoor enthusiasts can enjoy pickleball, shuffleboard, bocce ball, and quality time with their pets at the dog park. The community also offers a variety of clubs, ensuring there’s something for everyone.

    Zillow last checked:

    Listing updated:

    Listed by:

    Tammi Gottfried 352-216-5741,

    DECCA REAL ESTATE 352-854-8787,

    Thomas Reeves 239-266-4797,

    DECCA REAL ESTATE

    Bought with:

    Tammi Gottfried, 3389348

    DECCA REAL ESTATE

    Thomas Reeves, 3456511

    DECCA REAL ESTATE

    Source: Stellar MLS,MLS#: OM682744MLS LogoOriginating MLS: Ocala - Marion

    Facts & features

    Interior

    Bedrooms & bathrooms
    • Bedrooms: 3
    • Bathrooms: 2
    • Full bathrooms: 2
    Rooms
    • Room types: Den/Library/Office
    Primary bedroom
    • Description: Room3
    • Features: Walk-In Closet(s)
    • Level: First
    • Dimensions: 15x12.6
    Kitchen
    • Description: Room1
    • Level: First
    • Dimensions: 12x11.6
    Living room
    • Description: Room2
    • Level: First
    • Dimensions: 18.4x14.6
    Heating
    • Central, Electric
    Cooling
    • Central Air
    Appliances
    • Included: Dishwasher, Electric Water Heater, Microwave, Range, Refrigerator
    • Laundry: In Garage, Laundry Chute, Washer Hookup
    Features
    • Ceiling Fan(s), Eating Space In Kitchen, Walk-In Closet(s)
    • Flooring: Carpet, Ceramic Tile, Laminate, Luxury Vinyl
    • Has fireplace: No
    Interior area
    • Total structure area: 2,291
    • Total interior livable area: 1,504 sqft

    Property

    Parking
    • Total spaces: 2
    • Parking features: Driveway
    • Attached garage spaces: 2
    • Has uncovered spaces: Yes
    • Details: Garage Dimensions: 20x23
    Features
    • Levels: One
    • Stories: 1
    • Patio & porch: Covered, Screened
    • Exterior features: Courtyard, Irrigation System, Private Mailbox, Rain Gutters
    Lot
    • Size: 4,792 Square Feet
    Details
    • Parcel number: 7014001022
    • Zoning: PUD
    • Special conditions: None

    Construction

    Type & style
    • Home type: SingleFamily
    • Property subtype: Villa
    Materials
    • Block, Concrete, Stucco
    • Foundation: Slab
    • Roof: Shingle
    Condition
    • New construction: No
    • Year built: 1994
    Details
    • Builder model: Chesapeake

    Utilities & green energy

    • Sewer: Public Sewer
    • Water: Public
    • Utilities for property: Cable Available, Electricity Available, Sewer Available, Underground Utilities, Water Available

    Community & HOA

    Community
    • Features: Association Recreation - Owned, Clubhouse, Dog Park, Fitness Center, Gated Community - Guard, Golf, Pool, Restaurant
    • Security: Gated Community
    • Pet fee: $0 monthly
    • Senior community: Yes
    • Subdivision: OAK RUN TIMBERGATE TR
    HOA
    • Has HOA: Yes
    • Amenities included: Clubhouse, Fitness Center, Gated, Pickleball Court(s), Pool, Recreation Facilities, Sauna, Security, Shuffleboard Court, Spa/Hot Tub, Tennis Court(s)
    • Services included: Cable TV, Common Area Taxes, Community Pool, Maintenance Grounds, Recreational Facilities, Security, Trash
    • HOA fee: $367 monthly
    • HOA name: Oak Run Associates Ltd/Tanya S
    • HOA phone: 352-854-6210
    Location
    • Region: Ocala

    Financial & listing details

    • Price per square foot: $143/sqft
    • Tax assessed value: $186,307
    • Annual tax amount: $3,016
    • Date on market: 7/24/2024
    • Cumulative days on market: 91 days
    • Listing terms: Cash,Conventional,VA Loan
    • Ownership: Fee Simple
    • Total actual rent: 0
    • Electric utility on property: Yes
    • Road surface type: Paved, Asphalt

    Price history

    DateEventPrice
    8/23/2024Sold$215,000-4.4%$143/sqft
    Source: Stellar MLS #OM682744 Report a problem
    7/29/2024Pending sale$225,000$150/sqft
    Source: Stellar MLS #OM682744 Report a problem
    7/24/2024Listed for sale$225,000+12.5%$150/sqft
    Source: Stellar MLS #OM682744 Report a problem
    7/11/2024Listing removed$199,999$133/sqft
    Source: Stellar MLS #O6186120 Report a problem
    4/24/2024Price change$199,999-13%$133/sqft
    Source: Stellar MLS #O6186120 Report a problem
    3/19/2024Price change$229,900-8%$153/sqft
    Source: Stellar MLS #O6186120 Report a problem
    3/11/2024Listed for sale$249,900+38.8%$166/sqft
    Source: Stellar MLS #O6186120 Report a problem
    2/27/2024Listing removed--
    Source: Stellar MLS #O6175486 Report a problem
    2/7/2024Price change$1,495-33.4%$1/sqft
    Source: Stellar MLS #O6175486 Report a problem
    2/2/2024Listed for rent$2,245$1/sqft
    Source: Stellar MLS #O6175486 Report a problem
    1/31/2024Sold$180,000+32.4%$120/sqft
    Source: Public Record Report a problem
    4/2/2019Listing removed$136,000$90/sqft
    Source: DECCA REAL ESTATE CORP #552425 Report a problem
    3/19/2019Pending sale$136,000$90/sqft
    Source: DECCA REAL ESTATE CORP #552425 Report a problem
    3/18/2019Price change$136,000-5.4%$90/sqft
    Source: DECCA REAL ESTATE CORP #552425 Report a problem
    3/11/2019Listed for sale$143,800+41%$96/sqft
    Source: DECCA REAL ESTATE CORP #552425 Report a problem
    3/3/2015Sold$102,000-7.2%$68/sqft
    Source: Public Record Report a problem
    12/22/2014Sold$109,900$73/sqft
    Source: Public Record Report a problem
    11/29/2014Listed for sale$109,900$73/sqft
    Source: DECCA REAL ESTATE CORP #417562 Report a problem

    Public tax history

    YearProperty taxesTax assessment
    2025$1,174 -61.9%$83,107 -48.9%
    2024$3,079 +2.1%$162,544 +10%
    2023$3,016 +16.8%$147,767 +10%
    2022$2,582 +12.2%$134,334 +10%
    2021$2,301 +673.5%$122,122 +27.9%
    2020$297 $95,469 +2.3%
    2019$297 $93,323 +1.9%
    2018$297 +1.9%$91,583 -8%
    2017$292 -81%$99,505 +2.1%
    2016$1,538 $97,458 +27.4%
    2015$1,538 +52.3%$76,472 -10.7%
    2014$1,009 +2.6%$85,649 +1.5%
    2013$983 -6.8%$84,383 -4.8%
    2012$1,055 +3.7%$88,612 +3%
    2011$1,017 +2.4%$86,031 +1.5%
    2010$994 +5.3%$84,760 +2.7%
    2009$944 +1.1%$82,532 +0.1%
    2008$933 -13.3%$82,450 +3%
    2007$1,077 -4.8%$80,050 +2.5%
    2006$1,131 +4.4%$78,097 +3%
    2005$1,083 $75,823 +3%
    2004$1,083 +5.7%$73,615 +4.3%
    2002$1,025 +8.6%$70,551 +4.6%
    2001$943 $67,418
    2000$943 $67,418
    Find assessor info on the county website

    Neighborhood: 34476

    Nearby schools

    GreatSchools rating
    Get a cash offer in 3 minutes
    Find out how much your home could sell for in as little as 3 minutes with a no-obligation cash offer.
    Estimated market value
    $213,300
    Get a cash offer in 3 minutes
    Find out how much your home could sell for in as little as 3 minutes with a no-obligation cash offer.
    Estimated market value
    $213,300