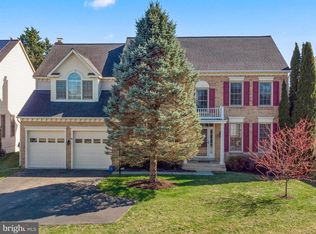
Beautiful colonial home in the sought after community of Seneca Crossing. One of the bigger models in the subdivision with 4 bedrooms and 4.5 baths (3100 sq ft on the main /upper levels and 1500 sq ft on the lower level) with 3-finished level. Separate living room and formal dining room with hardwood floors. Renovated kitchen with quartz countertops, island and breakfast nook. Gorgeous family room with gas fireplace. Office/ Den on the main level. Generously sized bedrooms. Primary bedroom with sitting area and 2 walk-in closets, master bathroom with large soaking tub, separate shower and 2 separate vanities. Walk up basement with den/office, full bathroom, storage and a large recreational room. Backyard is fully fenced with a beautiful deck. ROOF REPLACED IN 2018 and solar panels ( leased) in 2016 for energy saving. Close to restaurants, shops and commuter routes. Less than a mile to Milestone (Neelsville Village)!! A MUST SEE!!
Sold for $830,000
Street View
$830,000
11404 Tall Forest Cir, Germantown, MD 20876
4beds
3,826sqft
Single Family Residence
Built in 2000
8,079 Square Feet Lot
$849,900 Zestimate®
$217/sqft
$4,730 Estimated rent
Home value
$849,900
$807,000 - $892,000
$4,730/mo
Zestimate® history
Owner options
List your home for rent
$4,730/mo
Rent Zestimate®
Find your next renter with Zillow Rental Manager. Plus, with online applications, you can quickly screen prospective tenants – for free.
$4,730/mo
Rent Zestimate®
Refinance and save
$5,052/mo
Est. payment
Refinancing to a lower rate could help reduce your monthly payments and save thousands over the life of the loan.
$5,052/mo
Est. payment
Explore your selling options
Work with a Zillow partner agent
Leverage their expertise and Zillow's premium Showcase listings to get your home seen by more buyers.
Get startedList with your own agent
Get your home in front of millions of buyers by listing it on Zillow.
Learn how to do itSell it yourself
Take full control of how buyers see your home on Zillow by listing For Sale by Owner (FSBO).
List your homeWhat's special
Zillow last checked:
Listing updated:
Listed by:
Saji Sebastian 240-498-5327,
RE/MAX Town Center
Bought with:
Lisa Sabelhaus, RS-0037772
RE/MAX Town Center
Sean Summerall, SP40003951
RE/MAX Town Center
Source: Bright MLS,MLS#: MDMC2124814
Facts & features
Interior
Bedrooms & bathrooms
- Bedrooms: 4
- Bathrooms: 5
- Full bathrooms: 4
- 1/2 bathrooms: 1
- Main level bathrooms: 1
Rooms
- Room types: Living Room, Dining Room, Primary Bedroom, Sitting Room, Bedroom 2, Bedroom 3, Kitchen, Family Room, Den, Library, Foyer, Bedroom 1, Laundry, Recreation Room, Storage Room, Bathroom 1, Bathroom 2, Bathroom 3, Primary Bathroom
Basement
- Description: Percent Finished: 90.0
- Area: 1344
Heating
- Central, Natural Gas
Cooling
- Central Air, Electric
Appliances
- Included: Dishwasher, Disposal, Dryer, Oven, Refrigerator, Stainless Steel Appliance(s), Cooktop, Washer, Water Heater, Gas Water Heater
- Laundry: Main Level, Laundry Room
Features
- Breakfast Area, Family Room Off Kitchen, Open Floorplan, Formal/Separate Dining Room, Eat-in Kitchen, Kitchen - Gourmet, Kitchen Island, Primary Bath(s), Recessed Lighting, Upgraded Countertops
- Flooring: Wood
- Basement: Full,English,Finished,Heated,Rear Entrance,Sump Pump,Walk-Out Access,Windows
- Number of fireplaces: 1
- Fireplace features: Mantel(s), Gas/Propane
Interior area
- Total structure area: 4,370
- Total interior livable area: 3,826 sqft
- Finished area above ground: 3,026
- Finished area below ground: 800
Property
Parking
- Total spaces: 2
- Parking features: Garage Faces Front, Attached
- Attached garage spaces: 2
Accessibility
- Accessibility features: None
Features
- Levels: Three
- Stories: 3
- Patio & porch: Patio, Deck
- Pool features: None
- Fencing: Full
Lot
- Size: 8,079 Square Feet
- Features: Suburban
Details
- Additional structures: Above Grade, Below Grade
- Parcel number: 160903076186
- Zoning: R200
- Special conditions: Standard
Construction
Type & style
- Home type: SingleFamily
- Architectural style: Colonial
- Property subtype: Single Family Residence
Materials
- Brick Front, Vinyl Siding
- Foundation: Permanent
Condition
- New construction: No
- Year built: 2000
Utilities & green energy
- Sewer: Public Sewer
- Water: Public
Community & HOA
Community
- Subdivision: Seneca Crossing
HOA
- Has HOA: Yes
- Amenities included: Common Grounds, Jogging Path, Tot Lots/Playground
- Services included: Trash, Snow Removal, Common Area Maintenance
- HOA fee: $42 monthly
Location
- Region: Germantown
Financial & listing details
- Price per square foot: $217/sqft
- Tax assessed value: $791,400
- Annual tax amount: $7,046
- Date on market: 4/5/2024
- Listing agreement: Exclusive Right To Sell
- Listing terms: Cash,Conventional,FHA,VA Loan,Other
- Ownership: Fee Simple
Price history
| Date | Event | Price |
|---|---|---|
| 4/30/2024 | Sold | $830,000+0.6%$217/sqft |
Source:  Bright MLS #MDMC2124814 Report a problem Bright MLS #MDMC2124814 Report a problem | ||
| 4/11/2024 | Contingent | $825,000$216/sqft |
Source: Bright MLS #MDMC2124814 Report a problem | ||
| 4/5/2024 | Listed for sale | $825,000+73.7%$216/sqft |
Source: Bright MLS #MDMC2124814 Report a problem | ||
| 7/14/2003 | Sold | $475,000+50.7%$124/sqft |
Source: Public Record Report a problem | ||
| 2/18/2000 | Sold | $315,243$82/sqft |
Source: Public Record Report a problem | ||
Public tax history
| Year | Property taxes | Tax assessment |
|---|---|---|
| 2025 | $8,815 +18.3% | $719,300 +11.1% |
| 2024 | $7,451 +12.4% | $647,200 +12.5% |
| 2023 | $6,626 +7.1% | $575,100 +2.5% |
| 2022 | $6,190 +2.7% | $560,900 +2.6% |
| 2021 | $6,027 +2.6% | $546,700 +2.7% |
| 2020 | $5,875 +4.5% | $532,500 |
| 2019 | $5,623 -0.2% | $532,500 +4.4% |
| 2018 | $5,633 -0.6% | $509,900 +2.3% |
| 2017 | $5,669 +8.7% | $498,600 +0.6% |
| 2016 | $5,216 | $495,667 +0.6% |
| 2015 | $5,216 | $492,733 +0.6% |
| 2014 | $5,216 | $489,800 +0.7% |
| 2013 | -- | $486,190 +0.7% |
| 2012 | -- | $482,580 +0.8% |
| 2011 | -- | $478,970 |
| 2010 | -- | $478,970 |
| 2009 | -- | $478,970 -19.6% |
| 2008 | -- | $595,700 +14.4% |
| 2007 | -- | $520,520 +16.9% |
| 2006 | -- | $445,340 +20.3% |
| 2005 | -- | $370,160 +5.2% |
| 2004 | -- | $351,802 |
| 2003 | -- | $351,802 +11.7% |
| 2002 | -- | $315,090 |
| 2001 | -- | $315,090 |
Find assessor info on the county website
Neighborhood: 20876
Nearby homes
- $896,1004 bd5 ba4.7k sqft11406 Tall Forest Cir, Germantown, MD 20876Off Market
- $782,400-- bd3 ba3.1k sqft11402 Tall Forest Cir, Germantown, MD 20876Off Market
- $780,800-- bd2 ba3.2k sqft11405 Tall Forest Cir, Germantown, MD 20876Off Market
- $836,6004 bd5 ba4.6k sqft11409 Tall Forest Cir, Germantown, MD 20876Off Market
- $758,0004 bd3 ba2.9k sqft11408 Tall Forest Cir, Germantown, MD 20876Off Market
- $816,4004 bd4 ba4.3k sqft11400 Tall Forest Cir, Germantown, MD 20876Off Market
- $693,500-- bd2 ba2.2k sqft20830 Tall Forest Dr, Germantown, MD 20876Off Market
- $823,7004 bd5 ba3.2k sqft20900 Tall Forest Dr, Germantown, MD 20876Off Market
Nearby schools
GreatSchools rating
- 6/10Dr. Sally K. Ride Elementary SchoolGrades: PK-5Distance: 0.3 mi
- 4/10Martin Luther King Jr. Middle SchoolGrades: 6-8Distance: 3 mi
- 5/10Seneca Valley High SchoolGrades: 9-12Distance: 2.4 mi
Schools provided by the listing agent
- Elementary: Dr. Sally K. Ride
- Middle: Martin Luther King Jr.
- High: Seneca Valley
- District: Montgomery County Public Schools
Source: Bright MLS. This data may not be complete. We recommend contacting the local school district to confirm school assignments for this home.
Get a cash offer in 3 minutes
Find out how much your home could sell for in as little as 3 minutes with a no-obligation cash offer.
Estimated market value
$849,900
Get a cash offer in 3 minutes
Find out how much your home could sell for in as little as 3 minutes with a no-obligation cash offer.
Estimated market value
$849,900
- Maryland
- Montgomery County
- Germantown
- 20876
- 11404 Tall Forest Cir
Nearby cities
Nearby zip codes
Other Germantown Topics
