Welcome home to this beautifully renovated 4-bedroom home on a desirable corner lot in a quiet cul-de-sac — easy one-level living with gorgeous new luxury vinyl plank flooring throughout. The family room features a vaulted ceiling and cozy wood-burning fireplace, opening seamlessly into a stunning eat-in kitchen. The fully renovated kitchen showcases brand-new cabinetry, elegant granite countertops, and a large center island with breakfast bar — perfect for casual dining, gathering, and entertaining — and flows into a versatile secondary living area, currently used as a den and home office. The freshly painted interior offers a bright, neutral palette with new lighting fixtures. The spacious primary suite is privately positioned on its own wing, with an en-suite bath taken down to the studs and ready for you to finish to your own taste — the seller is including a new vanity and toilet to convey, a true opportunity to design it your way and add instant equity. On the opposite side of the home, three additional bedrooms share a beautifully updated full bath with tile-surround tub, tile flooring, and updated vanity. Step outside to an expansive deck with gazebo, a newly fenced backyard, freshly painted brick-and-vinyl exterior, lush new sod, and a brand-new irrigation system. Additional highlights include a detached garage with workshop space, extra storage, ample parking, and a brand-new heat pump for year-round comfort and efficiency. Offered as-is — a rare chance to add sweat equity in a sought-after Midlothian neighborhood where finished homes sell near $400K. Don't miss it!
Sold for $327,000
Zillow last checked:
Listing updated:
Bought with:
Stephanie Napoleon, 0225255985
Real Broker LLC
Source: CVRMLS,MLS#: 2617463 Originating MLS: Central Virginia Regional MLS
Originating MLS: Central Virginia Regional MLSPrice history
| Date | Event | Price |
|---|---|---|
| 8/14/2026 | Sold | $327,000-5.2%$202/sqft |
Source:  CVRMLS #2617463 Report a problem CVRMLS #2617463 Report a problem | ||
| 7/1/2026 | Pending sale | $345,000$213/sqft |
Source: CVRMLS #2617463 Report a problem | ||
| 6/26/2026 | Listed for sale | $345,000+115.6%$213/sqft |
Source: CVRMLS #2617463 Report a problem | ||
| 1/15/2014 | Sold | $160,000+3.2%$99/sqft |
Source: Public Record Report a problem | ||
| 5/11/2006 | Sold | $155,000$96/sqft |
Source: Public Record Report a problem | ||
Nearby homes
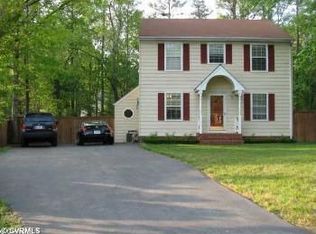
- $351,4003 bd2 ba1.5k sqft11402 Walnut Hollow Ct, Midlothian, VA 23112Off Market

- $340,8003 bd2 ba1.2k sqft4619 Parrish Branch Rd, Midlothian, VA 23112Off Market
- $1,100-- bd-- ba-- sqft11409 Walnut Hollow Ct, Midlothian, VA 23112Off Market
- $314,2003 bd1 ba1.4k sqft4613 Parrish Branch Rd, Midlothian, VA 23112Off Market
Get a cash offer in 3 minutes
Find out how much your home could sell for in as little as 3 minutes with a no-obligation cash offer.
Estimated market value
$328,300
