The perfect blend of contemporary design and casual elegance on idyllic 4.6 acre backdrop. Striking great room with cathedral ceiling, focal fireplace, and soaring window wall frame the scenic PNW landscape, creating a connected living experience. Thoughtful layout flows to expansive chef’s kitchen w/large center island, casual dining, and heated outdoor living room. Tonal mix of rich hardwood, stone, and natural finishes creates crisp, bright atmosphere. Host gatherings in the dedicated dining room or watch favorite movies in a cinema style theater. For relaxation, enjoy a spacious primary suite w/luxurious spa bath and balcony overlooking grounds. Main level bedroom and bath, plus flex room/office. Trombley Ridge Estates gated community.
Sold
Listed by: COMPASS • Mark von der Burg
Bought with: Redfin
$2,423,000
11405 173rd Avenue SE, Snohomish, WA 98290
4beds
3,832sqft
Single Family Residence
Built in 2018
4.6 Acres Lot
$2,272,800 Zestimate®
$632/sqft
$6,622 Estimated rent
Home value
$2,272,800
$2.11M - $2.45M
$6,622/mo
Zestimate® history
Owner options
List your home for rent
$6,622/mo
Rent Zestimate®
Find your next renter with Zillow Rental Manager. Plus, with online applications, you can quickly screen prospective tenants – for free.
$6,622/mo
Rent Zestimate®
Refinance and save
$15,465/mo
Est. payment
Refinancing to a lower rate could help reduce your monthly payments and save thousands over the life of the loan.
$15,465/mo
Est. payment
Explore your selling options
Work with a Zillow partner agent
Leverage their expertise and Zillow's premium Showcase listings to get your home seen by more buyers.
Get startedList with your own agent
Get your home in front of millions of buyers by listing it on Zillow.
Learn how to do itSell it yourself
Take full control of how buyers see your home on Zillow by listing For Sale by Owner (FSBO).
List your homeWhat's special
Focal fireplaceLuxurious spa bathSoaring window wallSpacious primary suiteLarge center islandCathedral ceilingBalcony overlooking grounds
Zillow last checked:
Listing updated:
Listed by:
Mark von der Burg,
COMPASS
Bought with:
Heather McKinnon, 20117960
Redfin
Source: NWMLS as distributed by MLS GRID,MLS#: 2331548
Facts & features
Interior
Bedrooms & bathrooms
- Bedrooms: 4
- Bathrooms: 4
- Full bathrooms: 2
- 3/4 bathrooms: 1
- 1/2 bathrooms: 1
- Main level bathrooms: 2
- Main level bedrooms: 1
Bedroom
- Level: Main
Bathroom three quarter
- Level: Main
Other
- Level: Main
Den office
- Level: Main
Dining room
- Level: Main
Entry hall
- Level: Main
Great room
- Level: Main
Kitchen with eating space
- Level: Main
Heating
- Fireplace, 90%+ High Efficiency, Forced Air, Heat Pump, Hot Water Recirc Pump, Radiant, Electric, Propane, Solar (Unspecified)
Cooling
- 90%+ High Efficiency, Forced Air, Heat Pump
Appliances
- Included: Dishwasher(s), Double Oven, Dryer(s), Microwave(s), Refrigerator(s), Stove(s)/Range(s), Washer(s), Water Heater: Tankless, Water Heater Location: Garage
Features
- Bath Off Primary, Central Vacuum, Dining Room, High Tech Cabling
- Flooring: Ceramic Tile, Engineered Hardwood, Hardwood, Stone
- Doors: French Doors
- Windows: Double Pane/Storm Window
- Basement: None
- Number of fireplaces: 1
- Fireplace features: Gas, Main Level: 1, Fireplace
Interior area
- Total structure area: 3,832
- Total interior livable area: 3,832 sqft
Property
Parking
- Total spaces: 3
- Parking features: Attached Garage, RV Parking
- Attached garage spaces: 3
Features
- Levels: Two
- Stories: 2
- Entry location: Main
- Patio & porch: Bath Off Primary, Built-In Vacuum, Ceramic Tile, Double Pane/Storm Window, Dining Room, Fireplace, French Doors, High Tech Cabling, Security System, Walk-In Pantry, Water Heater
- Has view: Yes
- View description: Territorial
Lot
- Size: 4.6 Acres
- Features: Cul-De-Sac, Dead End Street, Open Lot, Paved, Athletic Court, Cable TV, Deck, Electric Car Charging, High Speed Internet, Outbuildings, Patio, Propane, RV Parking, Sprinkler System
- Topography: Level
- Residential vegetation: Garden Space, Wooded
Details
- Parcel number: 28062300404100
- Zoning description: Jurisdiction: County
- Special conditions: Standard
Construction
Type & style
- Home type: SingleFamily
- Architectural style: 2 Story
- Property subtype: Single Family Residence
Materials
- Cement Planked, Wood Siding, Wood Products, Cement Plank
- Foundation: Poured Concrete
- Roof: Composition
Condition
- Year built: 2018
Details
- Builder name: Kemp Homes
Utilities & green energy
- Electric: Company: PUD
- Sewer: Septic Tank, Company: Septic
- Water: Public, Company: Roosevelt Water District
Green energy
- Energy generation: Solar
Community & HOA
Community
- Features: Gated
- Security: Security System
- Subdivision: Snohomish
HOA
- HOA fee: $700 annually
Location
- Region: Snohomish
Financial & listing details
- Price per square foot: $632/sqft
- Tax assessed value: $1,718,300
- Annual tax amount: $16,014
- Date on market: 4/29/2025
- Cumulative days on market: 449 days
- Listing terms: Conventional
- Inclusions: Dishwasher(s), Double Oven, Dryer(s), Microwave(s), Refrigerator(s), Stove(s)/Range(s), Washer(s)
Price history
| Date | Event | Price |
|---|---|---|
| 4/15/2025 | Sold | $2,423,000+1%$632/sqft |
Source:  NWMLS as distributed by MLS GRID #2331548 Report a problem NWMLS as distributed by MLS GRID #2331548 Report a problem | ||
| 3/17/2025 | Pending sale | $2,398,000$626/sqft |
Source: NWMLS as distributed by MLS GRID #2331548 Report a problem | ||
| 2/28/2025 | Listed for sale | $2,398,000+14.2%$626/sqft |
Source: NWMLS as distributed by MLS GRID #2331548 Report a problem | ||
| 10/20/2022 | Sold | $2,100,000$548/sqft |
Source: NWMLS as distributed by MLS GRID #1995057 Report a problem | ||
| 9/23/2022 | Pending sale | $2,100,000$548/sqft |
Source: NWMLS as distributed by MLS GRID #1995057 Report a problem | ||
| 9/12/2022 | Listed for sale | $2,100,000+76.5%$548/sqft |
Source: NWMLS as distributed by MLS GRID #1995057 Report a problem | ||
| 8/15/2018 | Sold | $1,190,000$311/sqft |
Source: NWMLS as distributed by MLS GRID #1114660 Report a problem | ||
Public tax history
| Year | Property taxes | Tax assessment |
|---|---|---|
| 2024 | $17,219 +7.5% | $1,718,300 +7.3% |
| 2023 | $16,015 +6.8% | $1,600,900 -4.1% |
| 2022 | $14,996 +4.2% | $1,668,900 +29.9% |
| 2021 | $14,389 +5% | $1,284,900 +8.7% |
| 2020 | $13,704 +5.4% | $1,182,500 +7.6% |
| 2019 | $13,004 | $1,098,800 +32.7% |
| 2018 | -- | $828,300 |
Find assessor info on the county website
Neighborhood: 98290
Nearby homes
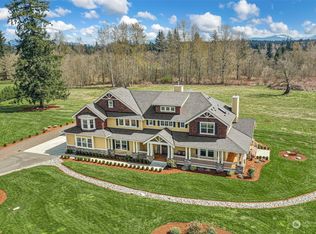
- $2,525,0005 bd4 ba4.4k sqft11411 173rd Ave SE, Snohomish, WA 98290Sold
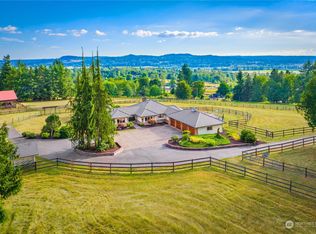
- $1,975,0003 bd3 ba3.4k sqft17322 116th St SE, Snohomish, WA 98290Sold
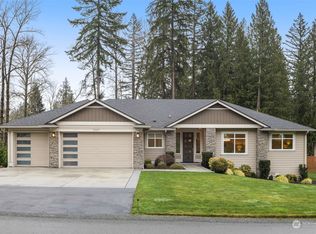
- $1,200,0003 bd2 ba2.4k sqft11627 176th Ave SE, Snohomish, WA 98290Sold
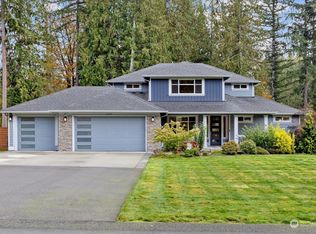
- $1,260,0004 bd3 ba3k sqft11711 176th Ave SE, Snohomish, WA 98290Sold
- $1,175,0003 bd3 ba3k sqft16907 116th St SE, Snohomish, WA 98290Sold
- $1,296,0004 bd5 ba3.8k sqft18016 Butler Rd, Snohomish, WA 98290Sold
- $40,0008,712 Square Feet16000 116th St SE, Snohomish, WA 98290Sold
- $875,0003 bd2 ba1.7k sqft17818 108th St SE, Snohomish, WA 98290Sold
Nearby schools
GreatSchools rating
- 7/10Dutch Hill Elementary SchoolGrades: K-6Distance: 3.2 mi
- 4/10Centennial Middle SchoolGrades: 7-8Distance: 6 mi
- 8/10Snohomish High SchoolGrades: 9-12Distance: 5 mi
Get a cash offer in 3 minutes
Find out how much your home could sell for in as little as 3 minutes with a no-obligation cash offer.
Estimated market value
$2,272,800
Get a cash offer in 3 minutes
Find out how much your home could sell for in as little as 3 minutes with a no-obligation cash offer.
Estimated market value
$2,272,800
- Washington
- Snohomish County
- Snohomish
- 98290
- 11405 173rd Avenue SE
Nearby cities
Nearby neighborhoods
Nearby zip codes
Other Snohomish Topics
