Skip main navigation
Closed
  • $465,000

    11405 191st St, Mokena, IL 60448

    4beds
    2,600sqft
    Single Family Residence
    Built in 1996
    0.69 Acres Lot
    $483,100 Zestimate®
    $179/sqft
    $3,633 Estimated rent

    Home value

    $483,100

    $444,000 - $527,000

    $3,633/mo

    Zestimate® history
    Loading
    Loading...

    Owner options

    List your home for rent

    $3,633/mo

    Rent Zestimate®

    Find your next renter with Zillow Rental Manager. Plus, with online applications, you can quickly screen prospective tenants – for free.

    Learn more

    $3,633/mo

    Rent Zestimate®

    Refinance and save

    $3,352/mo

    Est. payment

    Refinancing to a lower rate could help reduce your monthly payments and save thousands over the life of the loan.

    See today's rates

    $3,352/mo

    Est. payment

    Explore your selling options

    Work with a Zillow partner agent

    Leverage their expertise and Zillow's premium Showcase listings to get your home seen by more buyers.

    Get started

    List with your own agent

    Get your home in front of millions of buyers by listing it on Zillow.

    Learn how to do it

    Sell it yourself

    Take full control of how buyers see your home on Zillow by listing For Sale by Owner (FSBO).

    List your home

    What's special

    Charming fireplaceTasteful finishesGenerously sized bedroomsString lightsOversized windowsAiry inviting atmosphereCozy family room
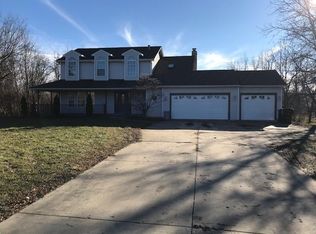
    This beautifully updated 4-bedroom, 2.5-bathroom home sits on nearly an acre of lush, private land. Flooded with natural light from oversized windows, the interior offers an airy, inviting atmosphere and tasteful finishes throughout. At the heart of the home is an elegant eat-in kitchen featuring crisp white cabinetry, granite countertops, and premium stainless steel appliances. The kitchen flows seamlessly into the cozy family room, where a charming fireplace creates the perfect ambiance for relaxing or entertaining. Sliding glass doors lead to an expansive deck adorned with string lights, overlooking a spacious backyard-an ideal setting for gatherings or quiet evenings outdoors. Upstairs, you'll find four generously sized bedrooms, including three with walk-in closets. A three-car garage offers ample parking and storage, completing this move-in ready home designed for both comfort and style.

    Zillow last checked:

    Listing updated:

    Listing courtesy of:

    Robert Grilli (708)337-2385,

    Jameson Sotheby's Intl Realty,

    Brendan Murphy,

    Jameson Sotheby's Intl Realty

    Bought with:

    Shelly Moy

    @properties Christie's International Real Estate

    Danielle Moy

    @properties Christie's International Real Estate

    Source: MRED as distributed by MLS GRID,MLS#: 12400348MLS Logo

    Facts & features

    Interior

    Bedrooms & bathrooms
    • Bedrooms: 4
    • Bathrooms: 3
    • Full bathrooms: 2
    • 1/2 bathrooms: 1
    Primary bedroom
    • Features: Flooring (Carpet), Bathroom (Full)
    • Level: Second
    • Area: 304 Square Feet
    • Dimensions: 16X19
    Bedroom 2
    • Features: Flooring (Carpet)
    • Level: Second
    • Area: 154 Square Feet
    • Dimensions: 14X11
    Bedroom 3
    • Features: Flooring (Carpet)
    • Level: Second
    • Area: 143 Square Feet
    • Dimensions: 13X11
    Bedroom 4
    • Features: Flooring (Carpet)
    • Level: Second
    • Area: 140 Square Feet
    • Dimensions: 10X14
    Deck
    • Features: Flooring (Other)
    • Level: Main
    • Area: 462 Square Feet
    • Dimensions: 33X14
    Dining room
    • Features: Flooring (Carpet)
    • Level: Main
    • Area: 340 Square Feet
    • Dimensions: 17X20
    Eating area
    • Features: Flooring (Hardwood)
    • Level: Main
    • Area: 112 Square Feet
    • Dimensions: 7X16
    Family room
    • Features: Flooring (Hardwood)
    • Level: Main
    • Area: 182 Square Feet
    • Dimensions: 13X14
    Foyer
    • Features: Flooring (Hardwood)
    • Level: Main
    • Area: 84 Square Feet
    • Dimensions: 12X7
    Kitchen
    • Features: Kitchen (Island, Granite Counters), Flooring (Hardwood)
    • Level: Main
    • Area: 126 Square Feet
    • Dimensions: 9X14
    Laundry
    • Features: Flooring (Ceramic Tile)
    • Level: Main
    • Area: 78 Square Feet
    • Dimensions: 6X13
    Living room
    • Features: Flooring (Carpet)
    • Level: Main
    • Area: 247 Square Feet
    • Dimensions: 13X19
    Loft
    • Features: Flooring (Hardwood)
    • Level: Main
    • Area: 99 Square Feet
    • Dimensions: 11X9
    Heating
    • Natural Gas
    Cooling
    • Central Air
    Appliances
    • Included: Range, Microwave, Dishwasher, Refrigerator, Disposal
    • Laundry: In Unit
    Features
    • Open Floorplan
    • Flooring: Hardwood, Carpet
    • Windows: Skylight(s)
    • Basement: Crawl Space
    • Attic: Unfinished
    • Number of fireplaces: 1
    • Fireplace features: Wood Burning, Family Room
    Interior area
    • Total structure area: 0
    • Total interior livable area: 2,600 sqft

    Property

    Parking
    • Total spaces: 3
    • Parking features: Concrete, Garage Door Opener, On Site, Garage Owned, Attached, Garage
    • Attached garage spaces: 3
    • Has uncovered spaces: Yes
    Accessibility
    • Accessibility features: No Disability Access
    Features
    • Stories: 2
    • Patio & porch: Deck, Porch
    Lot
    • Size: 0.69 Acres
    • Dimensions: 100 X 300
    • Features: Wooded, Mature Trees
    Details
    • Parcel number: 1909072000180000
    • Special conditions: None

    Construction

    Type & style
    • Home type: SingleFamily
    • Property subtype: Single Family Residence
    Materials
    • Vinyl Siding
    • Foundation: Concrete Perimeter
    • Roof: Asphalt
    Condition
    • New construction: No
    • Year built: 1996
    • Major remodel year: 2018

    Utilities & green energy

    • Electric: Circuit Breakers
    • Sewer: Public Sewer
    • Water: Lake Michigan

    Community & neighborhood

    Location
    • Region: Mokena
    • Subdivision: Sunny Acres

    HOA & financial

    HOA
    • Services included: None

    Other

    Other facts
    • Listing terms: Conventional
    • Ownership: Fee Simple

    Price history

    DateEventPrice
    7/29/2025Sold$465,000+3.3%$179/sqft
    Source: MRED as distributed by MLS GRID #12400348 Report a problem
    6/28/2025Contingent$450,000$173/sqft
    Source: MRED as distributed by MLS GRID #12400348 Report a problem
    6/23/2025Price change$450,000-5.3%$173/sqft
    Source: MRED as distributed by MLS GRID #12400348 Report a problem
    7/16/2024Listed for sale$475,000+31%$183/sqft
    Source: MRED as distributed by MLS GRID #12111101 Report a problem
    3/19/2021Sold$362,500+3.6%$139/sqft
    Source: MRED as distributed by MLS GRID #10991856 Report a problem
    2/15/2021Contingent$350,000$135/sqft
    Source: MRED as distributed by MLS GRID #10991856 Report a problem
    2/11/2021Listed for sale$350,000$135/sqft
    Source: MRED as distributed by MLS GRID #10991856 Report a problem

    Public tax history

    Tax history is unavailable.

    Neighborhood: 60448

    Nearby schools

    GreatSchools rating
    Schools provided by the listing agent
    • District: 159

    Source: MRED as distributed by MLS GRID. This data may not be complete. We recommend contacting the local school district to confirm school assignments for this home.

    Get a cash offer in 3 minutes
    Find out how much your home could sell for in as little as 3 minutes with a no-obligation cash offer.
    Estimated market value
    $483,100
    Get a cash offer in 3 minutes
    Find out how much your home could sell for in as little as 3 minutes with a no-obligation cash offer.
    Estimated market value
    $483,100