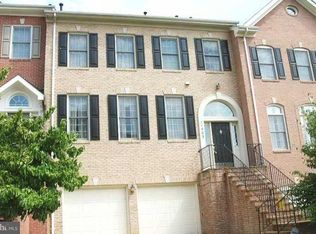
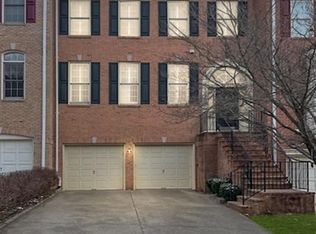
Welcome to 11405 Cedar Ridge Drive, an exceptional Potomac Crest residence offering an expansive floor plan, three finished levels, and an ideal Potomac location. With approximately 3,279 square feet of finished living space, a rear bump-out, and a two-car attached garage, this spacious, three-bedroom, three-and-a-half-bath, Colonial-style townhome offers the comfort and functionality of a single-family home with the convenience of a low-maintenance community. The main level is designed for both everyday living and entertaining, featuring an inviting open layout, elegant dining and living spaces, and a gourmet eat-in kitchen with a breakfast area. Hardwood floors, custom built-ins, and abundant natural light add warmth and character throughout. The main level also opens to a private deck and patio, extending the living space outdoors. Upstairs, the generous primary suite provides a peaceful retreat with a private bath and ample closet space, while two additional bedrooms and a full bath comfortably accommodate family, guests, or a home office. The finished lower level adds an impressive amount of flexible living space, complete with a full bath. Whether used as a recreation room, home gym, office, guest space, or additional sleeping area, the lower level adapts easily to the way you live. A two-car attached garage, driveway parking, plentiful storage, and the community setting further enhance the everyday livability of this special home. Ideally situated in sought-after Potomac, within walking distance of renovated Cabin John Village, this home has convenient access to major commuter routes, shopping, dining, parks, and highly regarded Montgomery County schools, including Beverly Farms Elementary, Herbert Hoover Middle, and Winston Churchill High School. A rare opportunity to own one of the larger and more versatile townhomes in this highly desirable Potomac community.
For sale
$1,165,000
11405 Cedar Ridge Dr, Potomac, MD 20854
3beds
3,279sqft
Townhouse
Built in 1995
2,800 Square Feet Lot
$1,074,900 Zestimate®
$355/sqft
$132/mo HOA
What's special
Custom built-insTwo-car attached garagePlentiful storageColonial-style townhomeHardwood floorsDriveway parkingAbundant natural light
- 2 days
- 132
- 5
Likely to sell faster than
Zillow last checked:
Listing updated:
Listed by:
Larry Lessin 301-355-6104,
Save 6, Incorporated 301-355-6104
Source: Bright MLS,MLS#: MDMC2255682
Facts & features
Interior
Bedrooms & bathrooms
- Bedrooms: 3
- Bathrooms: 4
- Full bathrooms: 3
- 1/2 bathrooms: 1
- Main level bathrooms: 1
Heating
- Forced Air, Natural Gas
Cooling
- Central Air, Electric
Appliances
- Included: Cooktop, Down Draft, Dishwasher, Dryer, Freezer, Ice Maker, Instant Hot Water, Double Oven, Oven, Refrigerator, Stainless Steel Appliance(s), Washer, Gas Water Heater
Features
- Attic, Breakfast Area, Built-in Features, Ceiling Fan(s), Dining Area, Double/Dual Staircase, Family Room Off Kitchen, Open Floorplan, Formal/Separate Dining Room, Eat-in Kitchen, Kitchen - Gourmet, Kitchen Island, Kitchen - Table Space, Pantry, Primary Bath(s), Upgraded Countertops, Walk-In Closet(s)
- Flooring: Carpet, Wood
- Windows: Skylight(s), Window Treatments
- Basement: Finished,Garage Access
- Number of fireplaces: 2
- Fireplace features: Gas/Propane
Interior area
- Total structure area: 3,279
- Total interior livable area: 3,279 sqft
- Finished area above ground: 3,279
Property
Parking
- Total spaces: 2
- Parking features: Storage, Garage Faces Front, Garage Door Opener, Attached, Driveway, Off Street, Other
- Attached garage spaces: 2
- Has uncovered spaces: Yes
Accessibility
- Accessibility features: Other
Features
- Levels: Three
- Stories: 3
- Patio & porch: Brick, Patio
- Exterior features: Bump-outs, Lighting
- Pool features: None
- Fencing: Back Yard
Lot
- Size: 2,800 Square Feet
- Features: Landscaped
Details
- Additional structures: Above Grade
- Parcel number: 160402862951
- Zoning: R90
- Special conditions: Standard
Construction
Type & style
- Home type: Townhouse
- Architectural style: Colonial
- Property subtype: Townhouse
Materials
- Vinyl Siding, Brick
- Foundation: Other
Condition
- New construction: No
- Year built: 1995
Utilities & green energy
- Sewer: Public Sewer
- Water: Public
Community & HOA
Community
- Subdivision: Potomac Crest
HOA
- Has HOA: Yes
- Amenities included: Common Grounds
- Services included: Common Area Maintenance, Management, Reserve Funds, Snow Removal
- HOA fee: $132 monthly
- HOA name: POTOMAC CREST
Location
- Region: Potomac
Financial & listing details
- Price per square foot: $355/sqft
- Tax assessed value: $925,600
- Annual tax amount: $10,892
- Date on market: 9/24/2026
- Listing agreement: Exclusive Agency
- Ownership: Fee Simple
Estimated market value
$1,074,900
$1.02M - $1.13M
$4,754/mo
Price history
| Date | Event | Price |
|---|---|---|
| 9/24/2026 | Listed for sale | $1,165,000+35.5%$355/sqft |
Source:  Bright MLS #MDMC2255682 Report a problem Bright MLS #MDMC2255682 Report a problem | ||
| 6/14/2018 | Sold | $859,500-2.3%$262/sqft |
Source: Public Record Report a problem | ||
| 5/18/2018 | Listed for sale | $879,999$268/sqft |
Source: RE/MAX REALTY GROUP #1000252038 Report a problem | ||
| 4/24/2018 | Pending sale | $879,999$268/sqft |
Source: RE/MAX REALTY GROUP #1000252038 Report a problem | ||
| 3/13/2018 | Listed for sale | $879,999-2.2%$268/sqft |
Source: Re/Max Realty Group #1000252038 Report a problem | ||
| 11/15/2017 | Listing removed | $899,900$274/sqft |
Source: RE/MAX REALTY GROUP #1001007007 Report a problem | ||
| 10/2/2017 | Listed for sale | $899,900+5.9%$274/sqft |
Source: RE/MAX Realty Group #MC10063017 Report a problem | ||
| 8/6/2007 | Sold | $849,900+119%$259/sqft |
Source: Public Record Report a problem | ||
| 4/3/1996 | Sold | $388,000$118/sqft |
Source: Public Record Report a problem | ||
Public tax history
| Year | Property taxes | Tax assessment |
|---|---|---|
| 2025 | $10,200 +4.7% | $885,767 +4.7% |
| 2024 | $9,738 +4.9% | $845,933 +4.9% |
| 2023 | $9,288 +6.5% | $806,100 +2% |
| 2022 | $8,718 +2.2% | $790,067 +2.1% |
| 2021 | $8,534 +2.1% | $774,033 +2.1% |
| 2020 | $8,362 +1% | $758,000 |
| 2019 | $8,278 -0.2% | $758,000 +1% |
| 2018 | $8,293 -2% | $750,733 +0.5% |
| 2017 | $8,464 +5.2% | $747,100 +1.9% |
| 2016 | $8,043 | $733,167 +1.9% |
| 2015 | $8,043 | $719,233 +2% |
| 2014 | $8,043 | $705,300 |
| 2013 | -- | $705,300 |
| 2012 | -- | $705,300 -5.2% |
| 2011 | -- | $743,690 |
| 2010 | -- | $743,690 |
| 2009 | -- | $743,690 -10% |
| 2008 | -- | $826,320 +14.5% |
| 2007 | -- | $721,600 +17% |
| 2006 | -- | $616,880 +20.4% |
| 2005 | -- | $512,160 +7.1% |
| 2004 | -- | $478,406 |
| 2003 | -- | $478,406 +16.4% |
| 2002 | -- | $410,900 |
| 2001 | -- | $410,900 |
Find assessor info on the county website
Monthly payment
Est. payment
Payment breakdown
Explore the cost of this home by adjusting the details. Changes won't be saved.Climate risks
Neighborhood: 20854
Nearby schools
Schools provided by the listing agent
- Elementary: Beverly Farms
- Middle: Herbert Hoover
- High: Winston Churchill
- District: Montgomery County Public Schools
Source: Bright MLS. This data may not be complete. We recommend contacting the local school district to confirm school assignments for this home.
Similar homes
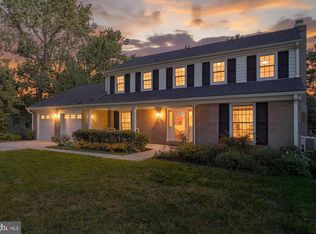
- $1,295,0004 bd4 ba3.2k sqft11911 Whistler Ct, Potomac, MD 20854For Sale
 MLS ID #MDMC2251842, Charles Gilroy, Redfin Corp. Bright MLS
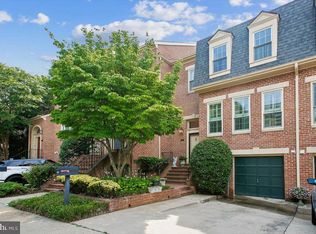
 - $1,180,0003 bd5 ba2.3k sqft1403 McLean Mews Ct, Mc Lean, VA 22101For Sale
 MLS ID #VAFX2331170, Pam Milan, CENTURY 21 New Millennium. Bright MLS
 - $1,150,0004 bd4 ba4k sqft2608 Chriswell Pl, Herndon, VA 20171For Sale
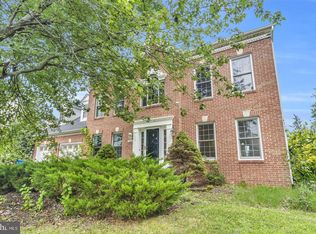 MLS ID #VAFX2343072, Shivam Vashi, DMV Realty, INC.. Bright MLS
 - $1,199,9004 bd4 ba4.4k sqft3888 Billberry Dr, Fairfax, VA 22033For Sale
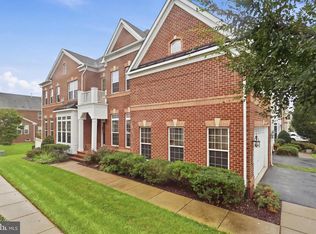 MLS ID #VAFX2339688, Danny Han, NBI Realty, LLC. Bright MLS
 - $1,195,0004 bd4 ba2.4k sqft8901 Melwood Rd, Bethesda, MD 20817For SaleMLS ID #MDMC2254878, Carolyn Sappenfield, TTR Sotheby's International Realty. Bright MLS
- $1,068,0004 bd4 ba3.3k sqft14319 Cartwright Way, Gaithersburg, MD 20878For SaleMLS ID #MDMC2256262, Michelle Yu, Long & Foster Real Estate, Inc.. Bright MLS
- $870,0003 bd4 ba2.9k sqft5264 Cozy Glen Ln, Alexandria, VA 22312For SaleMLS ID #VAFX2343010, Youssef Zeroual, Weichert, REALTORS. Bright MLS
- $649,9003 bd4 ba1.9k sqft27 Fairbanks Dr, Gaithersburg, MD 20877For SaleMLS ID #MDMC2257352, Ellen Quach, EQCO Real Estate Inc.. Bright MLS
- $1,125,0004 bd5 ba3.1k sqft7717 Spoleto Ln, Mc Lean, VA 22102For SaleMLS ID #VAFX2340524, Fouad Talout, Long & Foster Real Estate, Inc.. Bright MLS
- $830,0003 bd4 ba2.5k sqft13724 Lambertina Pl, Rockville, MD 20850For SaleMLS ID #MDMC2254378, Din Khaled, Houwzer, LLC. Bright MLS
- $1,195,0003 bd4 ba2.5k sqft1816 Brentridge St, Vienna, VA 22182For SaleMLS ID #VAFX2333848, Saundra J Giannini, Washington Fine Properties, LLC. Bright MLS
- $1,199,0004 bd5 ba3.4k sqft7714 Spoleto Ln #54, Mc Lean, VA 22102For SaleMLS ID #VAFX2336246, Pascale Karam, Long & Foster Real Estate, Inc.. Bright MLS
- $775,0003 bd3 ba2.4k sqft21 Blue Hosta Way, Rockville, MD 20850For SaleMLS ID #MDMC2253008, Angelika Dmitrieva, Long & Foster Real Estate, Inc.. Bright MLS
- $950,0004 bd5 ba3.5k sqft11305 Market St, Fulton, MD 20759For SaleMLS ID #MDHW2073660, Kate Smith, Berkshire Hathaway HomeServices PenFed Realty. Bright MLS
- $815,0004 bd4 ba1.7k sqft10108 Langhorne Ct, Bethesda, MD 20817For SaleMLS ID #MDMC2254796, Kara Hurley, RE/MAX Realty Group. Bright MLS
- $849,9003 bd4 ba3k sqft90 Sharpstead Ln, Gaithersburg, MD 20878For SaleMLS ID #MDMC2255584, Gary Gestson, Long & Foster Real Estate, Inc.. Bright MLS
- $699,9003 bd4 ba2.3k sqft20411 Doncaster Ter, Sterling, VA 20165For SaleMLS ID #VALO2137324, Joy chen, Samson Properties. Bright MLS
- $1,499,0004 bd3 ba2.8k sqft3080 N Oakland St, Arlington, VA 22207For SaleMLS ID #VAAR2078942, Jeffrey Beall, RE/MAX Distinctive Real Estate, Inc.. Bright MLS
- $775,0003 bd4 ba2.4k sqft105 Crofton Hill Ln, Rockville, MD 20850For SaleMLS ID #MDMC2243966, Tom Riley, TTR Sotheby's International Realty. Bright MLS
- $1,150,0004 bd2 ba2.2k sqft3810 Beecher St NW, Washington, DC 20007For SaleMLS ID #DCDC2281748, Kornelia Stuphan, Long & Foster Real Estate, Inc.. Bright MLS
