Skip main navigation
Sold for $351,000
  • $351,000

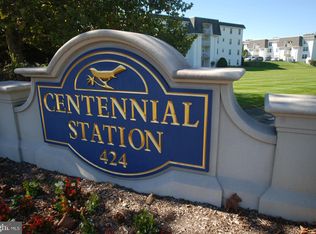
    11405 Centennial Sta, Warminster, PA 18974

    2beds
    1,602sqft
    Condominium
    Built in 2001
    -- sqft lot
    $371,700 Zestimate®
    $219/sqft
    $2,582 Estimated rent

    Home value

    $371,700

    Estimated sales range

    Not available

    $2,582/mo

    Zestimate® history
    Loading
    Loading...

    Owner options

    List your home for rent

    $2,582/mo

    Rent Zestimate®

    Find your next renter with Zillow Rental Manager. Plus, with online applications, you can quickly screen prospective tenants – for free.

    Learn more

    $2,582/mo

    Rent Zestimate®

    Refinance and save

    $2,211/mo

    Est. payment

    Refinancing to a lower rate could help reduce your monthly payments and save thousands over the life of the loan.

    See today's rates

    $2,211/mo

    Est. payment

    Explore your selling options

    Work with a Zillow partner agent

    Leverage their expertise and Zillow's premium Showcase listings to get your home seen by more buyers.

    Get started

    List with your own agent

    Get your home in front of millions of buyers by listing it on Zillow.

    Learn how to do it

    Sell it yourself

    Take full control of how buyers see your home on Zillow by listing For Sale by Owner (FSBO).

    List your home

    What's special

    Storage closetPrimary bedroomLarge roomsNice-sized private balconyEat-in kitchenDining roomUnbelievable storage space
    Welcome to your new home! This spacious upper floor condo in Centennial Station is ready to move in. One of the largest models in the entire complex, this unit offers large rooms and unbelievable storage space. From the moment you enter, you will notice the light-filled Living Room. with access to a nice-sized private balcony. The Eat-in Kitchen is complete with dishwasher, built-in microwave, pantry & electric range. There is a Dining Room open to the Living Room. The Primary Bedroom is very roomy, and offers two expansive walk-in closets, one 10' x 6' and one 9' x 8'. The primary bath has a stall shower and linen closet. Down the hall, find the 2nd bedroom or den, also fitted with two wall closets and a 6' x 6' storage closet. This closet offers you the convenience of inside access plus a door leading to the balcony to easily store your outside belongings. Completing this lovely condo is another full bathroom with tub/shower combo and a laundry closet with included washer and dryer. Newer hot water heater (2022). The monthly condo fee includes water, sewer, basic cable, common ground maintenance, snow removal and community amenities including club house with ballroom, indoor pool, billiards room, card room, library, fitness room, the list goes on! The community offers many activities and shows to enjoy. There is an on-site beauty salon, restaurant and dental office too! The location is very convenient to many shopping and dining establishments, and easy access to major roads. Don't miss this wonderful opportunity!

    Zillow last checked:

    Listing updated:

    Listed by:

    Linda Cawley 267-577-1761,

    Weichert, Realtors - Cornerstone

    Bought with:

    Melanie Sessa, RS278389

    Keller Williams Real Estate-Langhorne

    Source: Bright MLS,MLS#: PABU2086960MLS Logo

    Facts & features

    Interior

    Bedrooms & bathrooms
    • Bedrooms: 2
    • Bathrooms: 2
    • Full bathrooms: 2
    • Main level bathrooms: 2
    • Main level bedrooms: 2
    Rooms
    • Room types: Living Room, Dining Room, Primary Bedroom, Bedroom 2, Kitchen
    Primary bedroom
    • Features: Attached Bathroom, Ceiling Fan(s), Walk-In Closet(s)
    • Level: Main
    • Area: 228 Square Feet
    • Dimensions: 19 x 12
    Bedroom 2
    • Features: Ceiling Fan(s), Walk-In Closet(s)
    • Level: Main
    • Area: 182 Square Feet
    • Dimensions: 14 x 13
    Dining room
    • Level: Main
    • Area: 150 Square Feet
    • Dimensions: 15 x 10
    Kitchen
    • Level: Main
    • Area: 108 Square Feet
    • Dimensions: 12 x 9
    Living room
    • Features: Balcony Access
    • Level: Main
    • Area: 418 Square Feet
    • Dimensions: 22 x 19
    Heating
    • Heat Pump, Electric
    Cooling
    • Central Air, Electric
    Appliances
    • Included: Microwave, Built-In Range, Dishwasher, Dryer, Oven/Range - Electric, Refrigerator, Washer, Water Heater, Electric Water Heater
    • Laundry: Dryer In Unit, Has Laundry, Washer In Unit, In Unit
    Features
    • Bathroom - Stall Shower, Bathroom - Tub Shower, Dining Area, Eat-in Kitchen, Primary Bath(s), Walk-In Closet(s)
    • Flooring: Carpet, Vinyl
    • Windows: Window Treatments
    • Has basement: No
    • Has fireplace: No
    Interior area
    • Total structure area: 1,602
    • Total interior livable area: 1,602 sqft
    • Finished area above ground: 1,602
    • Finished area below ground: 0

    Property

    Parking
    • Parking features: Parking Lot
    Accessibility
    • Accessibility features: Grip-Accessible Features, Accessible Elevator Installed, No Stairs
    Features
    • Levels: One
    • Stories: 1
    • Exterior features: Street Lights, Sidewalks, Balcony
    • Pool features: Community
    Details
    • Additional structures: Above Grade, Below Grade
    • Parcel number: 49024041011405
    • Zoning: INST
    • Special conditions: Standard
    • Other equipment: Intercom

    Construction

    Type & style
    • Home type: Condo
    • Property subtype: Condominium
    • Attached to another structure: Yes
    Materials
    • Frame
    Condition
    • New construction: No
    • Year built: 2001
    Details
    • Builder model: Sandpiper

    Utilities & green energy

    • Sewer: Public Sewer
    • Water: Public

    Community & HOA

    Community
    • Features: Pool
    • Security: Smoke Detector(s), Fire Sprinkler System, Security System
    • Condo and coop fee: $499 monthly
    • Senior community: Yes
    • Subdivision: Centennial Station
    HOA
    • Has HOA: No
    • Amenities included: Beauty Salon, Billiard Room, Clubhouse, Common Grounds, Elevator(s), Fitness Center, Game Room, Jogging Path, Library, Meeting Room, Picnic Area, Indoor Pool, Tennis Court(s), Other
    • Services included: Cable TV, Common Area Maintenance, Maintenance Structure, Maintenance Grounds, Management, Pool(s), Recreation Facility, Sewer, Snow Removal, Trash, Water
    • HOA name: Centennial Station
    Location
    • Region: Warminster
    • Municipality: WARMINSTER TWP

    Financial & listing details

    • Price per square foot: $219/sqft
    • Tax assessed value: $20,930
    • Annual tax amount: $4,519
    • Date on market: 2/2/2025
    • Listing agreement: Exclusive Right To Sell
    • Listing terms: Cash,Conventional
    • Inclusions: Refrigerator, Washer, Dryer, Window Treatments (all In As-is Condition), Furniture Negotiable
    • Ownership: Condominium

    Price history

    DateEventPrice
    3/28/2025Sold$351,000-2.5%$219/sqft
    Source: Bright MLS #PABU2086960 Report a problem
    3/1/2025Pending sale$360,000$225/sqft
    Source: Bright MLS #PABU2086960 Report a problem
    2/26/2025Contingent$360,000$225/sqft
    Source: Bright MLS #PABU2086960 Report a problem
    2/2/2025Listed for sale$360,000$225/sqft
    Source: Bright MLS #PABU2086960 Report a problem

    Public tax history

    Tax history is unavailable.

    Neighborhood: 18974

    Nearby schools

    GreatSchools rating
    Schools provided by the listing agent
    • High: William Tennent
    • District: Centennial

    Source: Bright MLS. This data may not be complete. We recommend contacting the local school district to confirm school assignments for this home.

    Get a cash offer in 3 minutes
    Find out how much your home could sell for in as little as 3 minutes with a no-obligation cash offer.
    Estimated market value
    $371,700
    Get a cash offer in 3 minutes
    Find out how much your home could sell for in as little as 3 minutes with a no-obligation cash offer.
    Estimated market value
    $371,700