Skip main navigation
Sold
  • $205,400

    11405 Delmar Ave, Kansas City, MO 64134

    4beds
    1,600sqft
    Single Family Residence
    Built in 1955
    6,892 Square Feet Lot
    $205,400 Zestimate®
    $128/sqft
    $1,588 Estimated rent

    Home value

    $205,400

    $191,000 - $220,000

    $1,588/mo

    Zestimate® history
    Loading
    Loading...

    Owner options

    List your home for rent

    $1,588/mo

    Rent Zestimate®

    Find your next renter with Zillow Rental Manager. Plus, with online applications, you can quickly screen prospective tenants – for free.

    Learn more

    $1,588/mo

    Rent Zestimate®

    Refinance and save

    $1,449/mo

    Est. payment

    Refinancing to a lower rate could help reduce your monthly payments and save thousands over the life of the loan.

    See today's rates

    $1,449/mo

    Est. payment

    Explore your selling options

    Work with a Zillow partner agent

    Leverage their expertise and Zillow's premium Showcase listings to get your home seen by more buyers.

    Get started

    List with your own agent

    Get your home in front of millions of buyers by listing it on Zillow.

    Learn how to do it

    Sell it yourself

    Take full control of how buyers see your home on Zillow by listing For Sale by Owner (FSBO).

    List your home

    What's special

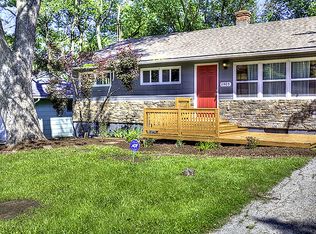
    AMAZING MOVE-IN-READY HOME AVAILABLE NOW!!! The roof, a durable 30-year version, installed 2014, while the high capacity 6" gutters, boasting a lifetime warranty, added 2015. Step inside to freshly painted interior, newer hardwood floors, stainless steel appliances, energy-efficient windows, & elegant granite countertops & new LVP installed in the kitchen (25 yr warranty). Bathrooms tastefully updated w/ designer tile work. Additions include; newer sump pump & grey water pump w/ above-ground basin (inst Sept 2017 w/ warranty), A/C installed 2015, heating system installed January 2021, both with excellent warranties. You'll also appreciate the brand new main line connecting the house to the street, along w/ a complete overhaul of all interior plumbing in Jan 2021. April 2023, new kitchen faucet, valves & lines were installed. House is fully weatherized to ensure optimal energy efficiency, incl new insulation in attic, basement & under the master ste, as well as insulated doors & weather stripping. Rest easy knowing security is a top priority w/ the presence of ADT/Honeywell pad and Ring system (current owner never utilized). Enjoy Google Fiber-master suite hardwired for seamless connectivity. Step out from master ste or kitchen onto a secluded paved patio, surrounded by majestic maple trees. It's the perfect spot to host a well-spaced BBQ with your family, relax in a hammock while observing various bird visiting the birdhouse, or simply enjoy sharing stories & roasting marshmallows around the fire pit. With minimal neighbors on 3 sides, this is the crown jewel lot of Ruskin Heights. Close to Longview Lake offering a plethora of activities; fishing, running, hiking, flying, water sports, and dog-friendly fun. All conveniently located close to shopping, dining and major freeways. Don't miss out on this incredible opportunity! All information deemed reliable, but not guaranteed. Square footage, acreage, and taxes are approximate and buyer and buyer's agent to verify.

    This property is not currently displayed as for sale or rent on Zillow. This may be different from what's on other websites or public sources.


    Zillow last checked:

    Listing updated:

    Listed by:

    Hern Group 800-274-5951,

    Keller Williams Platinum Prtnr,

    Haylee Minard,

    Keller Williams Platinum Prtnr

    Bought with:

    Katie Casey, 2008004727

    Crown Realty

    Source: Heartland MLS as distributed by MLS GRID,MLS#: 2437304MLS Logo

    Facts & features

    Interior

    Bedrooms & bathrooms
    • Bedrooms: 4
    • Bathrooms: 2
    • Full bathrooms: 2
    Bedroom 1
    • Features: Carpet, Ceiling Fan(s)
    • Level: First
    Bedroom 2
    • Features: Carpet, Ceiling Fan(s)
    • Level: First
    Bedroom 3
    • Features: Carpet, Ceiling Fan(s)
    • Level: First
    Bedroom 4
    • Features: Carpet, Ceiling Fan(s), Walk-In Closet(s)
    • Level: First
    Bathroom 1
    • Features: Luxury Vinyl
    • Level: First
    Bathroom 2
    • Features: Luxury Vinyl
    • Level: First
    Dining room
    • Features: Luxury Vinyl
    • Level: First
    Kitchen
    • Features: Granite Counters, Luxury Vinyl
    • Level: First
    Living room
    • Features: Ceiling Fan(s)
    • Level: First
    Heating
    • Natural Gas
    Cooling
    • Electric
    Appliances
    • Included: Dishwasher, Microwave, Refrigerator, Built-In Electric Oven
    • Laundry: In Basement
    Features
    • Ceiling Fan(s), Walk-In Closet(s)
    • Flooring: Carpet, Vinyl, Wood
    • Windows: Thermal Windows
    • Basement: Unfinished,Sump Pump
    • Has fireplace: No
    Interior area
    • Total structure area: 1,600
    • Total interior livable area: 1,600 sqft
    • Finished area above ground: 1,600
    • Finished area below ground: 0

    Property

    Parking
    • Total spaces: 1
    • Parking features: Attached
    • Attached garage spaces: 1
    Features
    • Exterior features: Fire Pit
    Lot
    • Size: 6,892 Square Feet
    • Features: City Lot
    Details
    • Parcel number: 63330200400000000

    Construction

    Type & style
    • Home type: SingleFamily
    • Architectural style: Traditional
    • Property subtype: Single Family Residence
    Materials
    • Stone Trim
    • Roof: Composition
    Condition
    • Year built: 1955

    Utilities & green energy

    • Sewer: Public Sewer
    • Water: Public
    Green energy
    • Energy efficient items: Insulation

    Community & HOA

    Community
    • Security: Security System
    • Subdivision: Ruskin Heights
    HOA
    • Has HOA: Yes
    • HOA fee: $40 annually
    • HOA name: Ruskin Heights Homes Association Inc
    Location
    • Region: Kansas City

    Financial & listing details

    • Price per square foot: $128/sqft
    • Annual tax amount: $941
    • Date on market: 6/8/2023
    • Listing terms: Cash,Conventional
    • Exclusions: See Seller Disclosure
    • Ownership: Private

    Price history

    DateEventPrice
    8/1/2023Sold--
    Source: Heartland MLS as distributed by MLS GRID #2437304 Report a problem
    6/12/2023Pending sale$180,000$113/sqft
    Source: Heartland MLS as distributed by MLS GRID #2437304 Report a problem
    6/8/2023Listed for sale$180,000$113/sqft
    Source: Heartland MLS as distributed by MLS GRID #2437304 Report a problem

    Public tax history

    Tax history is unavailable.

    Neighborhood: Ruskin Heights

    Nearby schools

    GreatSchools rating
    Schools provided by the listing agent
    • Elementary: Ingels
    • Middle: Smith-Hale
    • High: Ruskin

    Source: Heartland MLS as distributed by MLS GRID. This data may not be complete. We recommend contacting the local school district to confirm school assignments for this home.

    Get a cash offer in 3 minutes
    Find out how much your home could sell for in as little as 3 minutes with a no-obligation cash offer.
    Estimated market value
    $205,400
    Get a cash offer in 3 minutes
    Find out how much your home could sell for in as little as 3 minutes with a no-obligation cash offer.
    Estimated market value
    $205,400