Welcome home to tranquility, comfort, and timeless elegance! Nestled in Theresa Arbor, a well-established neighborhood with a low HOA, this exquisite property, offers the epitome of suburban living with all the conveniences of city life just a stone's throw away. Step inside and prepare to be captivated by the sheer beauty and sophistication of this meticulously maintained residence. Boasting 3 bedrooms, 2 bathrooms, and a spacious 2,060 square feet of living space, every inch of this home exudes charm and functionality. As you enter, be greeted by the rich allure of Brazilian hardwood floors that offer both durability and a touch of luxury. Say goodbye to the hassle of carpet maintenance and hello to easy, elegant living. The heart of this home is a haven of modern convenience and style. Imagine whipping up culinary delights in the gourmet kitchen, equipped with new appliances and a convenient breakfast bar for casual dining. Cozy up by the fireplace on chilly evenings, or entertain guests in the spacious living area adorned with built-ins that add both character and functionality. And let's not forget about the luxurious comforts that await in the master suite. Relax and unwind in your en-suite bathroom, complete with a walk-in closet that offers ample storage space for all your needs. As beautiful as this home is, the outside might be even better! Step into your own private oasis, complete with a lush flowering garden boasting mature plants and trees that create a peaceful retreat right in your backyard. Whether you're enjoying your morning coffee on the large deck, hosting al fresco dinners on the screened patio, or simply basking in the calm of your fully fenced yard, every moment spent outdoors is a moment of pure bliss. Just a few of the many upgrades are: New Roof 2023, New Appliances 2022, Brand New Rheem Performance Water Heater 2024, New Exterior Paint 2021. Convenience meets luxury with this prime location, just 15 minutes from downtown Tampa and other attractions. Enjoy easy access to shopping, dining, entertainment, and more, all while relishing in the peace and quiet of your idyllic neighborhood. SELLERS ARE ALSO OFFERING $10,000 TOWARDS AN INTEREST RATE BUYDOWN!
Sold for $500,000
$500,000
11405 E QUEENSWAY DRIVE, TEMPLE TERRACE, FL 33617
3beds
2,060sqft
Single Family Residence
Built in 1986
0.28 Acres Lot
$505,000 Zestimate®
$243/sqft
$2,792 Estimated rent
Home value
$505,000
$480,000 - $530,000
$2,792/mo
Zestimate® history
Owner options
List your home for rent
$2,792/mo
Rent Zestimate®
Find your next renter with Zillow Rental Manager. Plus, with online applications, you can quickly screen prospective tenants – for free.
$2,792/mo
Rent Zestimate®
Refinance and save
$3,490/mo
Est. payment
Refinancing to a lower rate could help reduce your monthly payments and save thousands over the life of the loan.
$3,490/mo
Est. payment
Explore your selling options
Work with a Zillow partner agent
Leverage their expertise and Zillow's premium Showcase listings to get your home seen by more buyers.
Get startedList with your own agent
Get your home in front of millions of buyers by listing it on Zillow.
Learn how to do itSell it yourself
Take full control of how buyers see your home on Zillow by listing For Sale by Owner (FSBO).
List your homeWhat's special
Low hoaFully fenced yardMature plantsEasy access to shoppingNew roofConvenient breakfast barLarge deck
Zillow last checked:
Listing updated:
Listed by:
Eric Anderson 813-415-7346,
KELLER WILLIAMS TAMPA PROP. 813-264-7754
Bought with:
Linda Durham, 3103019
COLDWELL BANKER REALTY
Source: Stellar MLS,MLS#: T3506345 Originating MLS: Tampa
Originating MLS: Tampa
Facts & features
Interior
Bedrooms & bathrooms
- Bedrooms: 3
- Bathrooms: 2
- Full bathrooms: 2
Primary bedroom
- Features: Walk-In Closet(s)
- Level: First
- Dimensions: 12x16
Bedroom 2
- Features: Built-in Closet
- Level: First
- Dimensions: 14x12
Bedroom 3
- Features: Built-in Closet
- Level: First
- Dimensions: 11x14
Dining room
- Level: First
- Dimensions: 10x14
Family room
- Level: First
- Dimensions: 16x19
Kitchen
- Level: First
- Dimensions: 16x14
Living room
- Level: First
- Dimensions: 23x15
Heating
- Central
Cooling
- Central Air
Appliances
- Included: Dishwasher, Microwave, Range, Refrigerator
- Laundry: Electric Dryer Hookup
Features
- Eating Space In Kitchen
- Flooring: Tile, Hardwood
- Has fireplace: Yes
Interior area
- Total structure area: 2,478
- Total interior livable area: 2,060 sqft
Property
Parking
- Total spaces: 2
- Parking features: Garage - Attached
- Attached garage spaces: 2
- Details: Garage Dimensions: 19x22
Features
- Levels: One
- Stories: 1
- Exterior features: Garden
Lot
- Size: 0.28 Acres
- Dimensions: 90 x 136
Details
- Parcel number: T14281954800000600013.0
- Zoning: R-9
- Special conditions: None
Construction
Type & style
- Home type: SingleFamily
- Property subtype: Single Family Residence
Materials
- Block
- Foundation: Slab
- Roof: Shingle
Condition
- New construction: No
- Year built: 1986
Utilities & green energy
- Sewer: Public Sewer
- Water: None
- Utilities for property: Cable Connected, Electricity Connected, Sewer Connected, Water Connected
Community & HOA
Community
- Pet fee: $0 monthly
- Subdivision: THERESA ARBOR
HOA
- Has HOA: Yes
- HOA fee: $18 monthly
- HOA name: Joe Kwo/Tapoa
Location
- Region: Temple Terrace
Financial & listing details
- Price per square foot: $243/sqft
- Tax assessed value: $390,074
- Annual tax amount: $4,614
- Date on market: 2/22/2024
- Cumulative days on market: 98 days
- Listing terms: Cash,Conventional,FHA,VA Loan
- Ownership: Fee Simple
- Total actual rent: 0
- Electric utility on property: Yes
- Road surface type: Asphalt
Price history
| Date | Event | Price |
|---|---|---|
| 12/2/2024 | Listing removed | $435,000-13%$211/sqft |
Source:  Stellar MLS #T3330226 Report a problem Stellar MLS #T3330226 Report a problem | ||
| 3/27/2024 | Sold | $500,000-4.8%$243/sqft |
Source: Stellar MLS #T3506345 Report a problem | ||
| 2/29/2024 | Pending sale | $525,000$255/sqft |
Source: Stellar MLS #T3506345 Report a problem | ||
| 2/22/2024 | Listed for sale | $525,000+1.9%$255/sqft |
Source: Stellar MLS #T3506345 Report a problem | ||
| 2/16/2024 | Listing removed | -- |
Source: Stellar MLS #O6157442 Report a problem | ||
| 1/31/2024 | Price change | $515,000-0.8%$250/sqft |
Source: Stellar MLS #O6157442 Report a problem | ||
| 12/14/2023 | Price change | $519,000-1.9%$252/sqft |
Source: Stellar MLS #O6157442 Report a problem | ||
| 11/16/2023 | Listed for sale | $529,000+23%$257/sqft |
Source: Stellar MLS #O6157442 Report a problem | ||
| 12/10/2021 | Sold | $430,000-1.1%$209/sqft |
Source: Public Record Report a problem | ||
| 10/29/2021 | Pending sale | $435,000$211/sqft |
Source: Stellar MLS #T3330226 Report a problem | ||
| 10/21/2021 | Price change | $435,000-3.3%$211/sqft |
Source: Stellar MLS #T3330226 Report a problem | ||
| 10/8/2021 | Listed for sale | $450,000+56.8%$218/sqft |
Source: Stellar MLS #T3330226 Report a problem | ||
| 9/20/2017 | Sold | $287,000$139/sqft |
Source: Stellar MLS #T2896395 Report a problem | ||
Public tax history
| Year | Property taxes | Tax assessment |
|---|---|---|
| 2025 | $6,791 +43.3% | $390,074 +5.8% |
| 2024 | $4,739 +2.7% | $368,831 +28.4% |
| 2023 | $4,615 +2.9% | $287,189 +3% |
| 2022 | $4,485 +28.8% | $278,824 +26.1% |
| 2021 | $3,483 +1% | $221,125 +1.4% |
| 2020 | $3,450 +1.9% | $218,072 +2.3% |
| 2019 | $3,387 | $213,169 -1.9% |
| 2018 | $3,387 +24.7% | $217,238 +7.2% |
| 2017 | $2,715 -0.2% | $202,670 +19.6% |
| 2016 | $2,720 +3.4% | $169,394 +0.7% |
| 2015 | $2,632 | $168,216 +0.8% |
| 2014 | $2,632 | $166,881 +1.5% |
| 2013 | $2,632 +0.5% | $164,415 +1.7% |
| 2012 | $2,618 | $161,667 |
Find assessor info on the county website
Neighborhood: 33617
Nearby homes
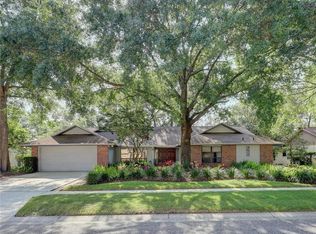
- $477,6004 bd2 ba2.5k sqft11407 E Queensway Dr, Temple Terrace, FL 33617Off Market
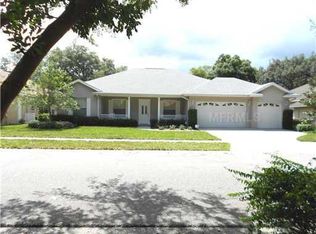
- $582,0004 bd3 ba2.3k sqft11502 E Queensway Dr, Temple Terrace, FL 33617Off Market
- $456,5004 bd2 ba2.2k sqft11401 E Queensway Dr, Temple Terrace, FL 33617Off Market

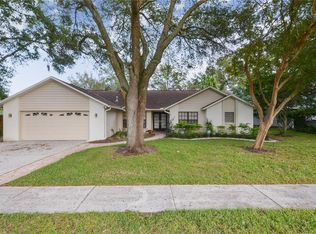
- $582,3004 bd3 ba2.5k sqft11501 E Queensway Dr, Temple Terrace, FL 33617Off Market
- $613,3004 bd3 ba2.7k sqft11406 E Queensway Dr, Temple Terrace, FL 33617Off Market
- $544,1004 bd2 ba2.5k sqft11501, Queensway, FL 33617Off Market
- $685,1003 bd3 ba3.2k sqft11404 E Queensway Dr, Temple Terrace, FL 33617Off Market
- $605,7005 bd3 ba3.2k sqft11408 E Queensway Dr, Temple Terrace, FL 33617Off Market
Nearby schools
GreatSchools rating
- 3/10Lewis Elementary SchoolGrades: PK-5Distance: 0.4 mi
- 2/10Greco Middle SchoolGrades: 6-8Distance: 0.1 mi
- 3/10King High SchoolGrades: 9-12Distance: 3.1 mi
Schools provided by the listing agent
- Elementary: Lewis-HB
- Middle: Greco-HB
- High: King-HB
Source: Stellar MLS. This data may not be complete. We recommend contacting the local school district to confirm school assignments for this home.
Get a cash offer in 3 minutes
Find out how much your home could sell for in as little as 3 minutes with a no-obligation cash offer.
Estimated market value
$505,000
Get a cash offer in 3 minutes
Find out how much your home could sell for in as little as 3 minutes with a no-obligation cash offer.
Estimated market value
$505,000
- Florida
- Hillsborough County
- Temple Terrace
- 33617
- 11405 E QUEENSWAY DRIVE
Nearby cities
Nearby zip codes
Other Temple Terrace Topics
