Skip main navigation
Sold
  • Price Unknown

    11405 High Dr, Leawood, KS 66211

    4beds
    5,191sqft
    Villa
    Built in 1993
    0.36 Acres Lot
    $1,803,300 Zestimate®
    $--/sqft
    $5,867 Estimated rent

    Home value

    $1,803,300

    $1.70M - $1.95M

    $5,867/mo

    Zestimate® history
    Loading
    Loading...

    Owner options

    List your home for rent

    $5,867/mo

    Rent Zestimate®

    Find your next renter with Zillow Rental Manager. Plus, with online applications, you can quickly screen prospective tenants – for free.

    Learn more

    $5,867/mo

    Rent Zestimate®

    Refinance and save

    $1,600/mo

    Est. payment

    Refinancing to a lower rate could help reduce your monthly payments and save thousands over the life of the loan.

    See today's rates

    $1,600/mo

    Est. payment

    Explore your selling options

    Work with a Zillow partner agent

    Leverage their expertise and Zillow's premium Showcase listings to get your home seen by more buyers.

    Get started

    List with your own agent

    Get your home in front of millions of buyers by listing it on Zillow.

    Learn how to do it

    Sell it yourself

    Take full control of how buyers see your home on Zillow by listing For Sale by Owner (FSBO).

    List your home

    What's special

    Separate showerHalf bathroomWalk-in closetsFull-size fridgeSeparate media roomBuilt-in deskBonus fitness room
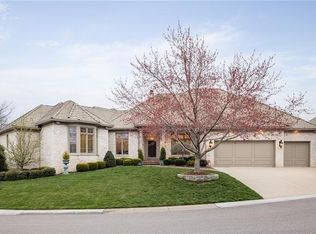
    Absolute best views with this stunning 1.5 story home in coveted Hallbrook Villas! Main floor features soaring ceilings with walls of windows & an open floor plan -- it’s bathed in light and perfect for entertaining in style. Enjoy the luxurious kitchen with timeless maple cabinets, huge island, Thermador, Sub-Zero + Fisher & Paykel appliances, built-in chilling drawers and zoned-temp wine chiller. Sunny breakfast room with bay windows opens to expansive patio and offers a peaceful view to pond and waterfalls. Adjoining hearth room features vaulted arches, stone fireplace & built-ins. Convenient laundry and pantry off kitchen/hearth has loads of storage, built-in desk & entrance to side yard. Great room is nothing short of gorgeous with floor-to ceiling windows, doors that open to patio, coffered ceiling, cast stone fireplace & custom built-ins. Formal dining room can accommodate a crowd with seating for 10+, high ceilings & built-in speakers. Master suite features ample sitting area that opens to patio, massive walk-in closet, spacious bathroom, jetted tub & separate shower. Powder room conveniently located in hall for guests. Second floor has two bedroom suites which are generous in size & feature private bathrooms & walk-in closets -- one with private balcony overlooking water. Daylight lower level boasts expansive recreation room with natural light and so much space to enjoy. Full kitchen/bar features granite counters, dishwasher, range, chill drawers & full-size fridge. Separate media room with surround sound, sconce lighting + acoustic panels. Office in lower level can also function as a 4th bedroom with beautiful built-ins, beverage fridge & Hollywood full bathroom. Bonus fitness room for your favorite work out features wall of mirrors, half bathroom and gym flooring. Hallbrook Country Club lifestyle has so much to offer in both golf + social life, It’s the epitome in the best events for all ages, club house features specialty dining, tennis, pool & more.

    Zillow last checked:

    Listing updated:

    Listed by:

    Georgiane Hayhow 913-915-3186,

    Seek Real Estate,

    We Move KC Team 913-915-3186,

    Seek Real Estate

    Bought with:

    Brian Williams, SP00231036

    KW Diamond Partners

    Source: Heartland MLS as distributed by MLS GRID,MLS#: 2475014MLS Logo

    Facts & features

    Interior

    Bedrooms & bathrooms
    • Bedrooms: 4
    • Bathrooms: 6
    • Full bathrooms: 4
    • 1/2 bathrooms: 2
    Primary bedroom
    • Features: Double Vanity, Granite Counters, Separate Shower And Tub, Walk-In Closet(s)
    • Level: First
    • Area: 392 Square Feet
    • Dimensions: 28 x 14
    Bedroom 2
    • Features: Granite Counters, Shower Over Tub, Walk-In Closet(s)
    • Level: Second
    • Area: 168 Square Feet
    • Dimensions: 14 x 12
    Bedroom 3
    • Features: Quartz Counter, Shower Only, Walk-In Closet(s)
    • Level: Second
    • Area: 196 Square Feet
    • Dimensions: 14 x 14
    Bedroom 4
    • Features: Built-in Features, Carpet
    • Level: Basement
    Bathroom 4
    • Features: Ceramic Tiles, Granite Counters, Shower Only
    • Level: Basement
    Dining room
    • Features: Wood Floor
    • Level: First
    • Area: 221 Square Feet
    • Dimensions: 17 x 13
    Exercise room
    • Features: Other
    • Level: Basement
    Great room
    • Features: Built-in Features, Fireplace
    • Level: First
    • Area: 384 Square Feet
    • Dimensions: 24 x 16
    Half bath
    • Features: Granite Counters, Natural Stone Floor
    • Level: First
    Other
    • Features: Ceramic Tiles
    • Level: Basement
    Hearth room
    • Features: Built-in Features, Fireplace
    • Level: First
    • Area: 368 Square Feet
    • Dimensions: 23 x 16
    Kitchen
    • Features: Granite Counters, Kitchen Island
    • Level: First
    Kitchen 2nd
    • Features: Built-in Features, Ceramic Tiles, Granite Counters
    • Level: Basement
    Media room
    • Features: Carpet
    • Level: Basement
    Recreation room
    • Features: Carpet
    • Level: Basement
    Heating
    • Natural Gas, Zoned
    Cooling
    • Electric, Zoned
    Appliances
    • Included: Dishwasher, Disposal, Double Oven, Exhaust Fan, Microwave, Refrigerator, Gas Range, Stainless Steel Appliance(s)
    • Laundry: Main Level, Off The Kitchen
    Features
    • Central Vacuum, Custom Cabinets, Kitchen Island, Vaulted Ceiling(s), Walk-In Closet(s)
    • Flooring: Wood
    • Windows: Window Coverings, Thermal Windows
    • Basement: Egress Window(s),Finished
    • Number of fireplaces: 2
    • Fireplace features: Gas, Great Room, Hearth Room, Masonry
    Interior area
    • Total structure area: 5,191
    • Total interior livable area: 5,191 sqft
    • Finished area above ground: 3,391
    • Finished area below ground: 1,800

    Property

    Parking
    • Total spaces: 3
    • Parking features: Attached, Garage Faces Front, Off Street
    • Attached garage spaces: 3
    Features
    • Patio & porch: Deck, Patio
    • Spa features: Bath
    • Waterfront features: Pond
    Lot
    • Size: 0.36 Acres
    • Features: Cul-De-Sac, Level
    Details
    • Parcel number: HP908000000019

    Construction

    Type & style
    • Home type: SingleFamily
    • Architectural style: Traditional
    • Property subtype: Villa
    Materials
    • Brick
    • Roof: Tile
    Condition
    • Year built: 1993
    Details
    • Builder name: Ritchie Associates

    Utilities & green energy

    • Sewer: Public Sewer
    • Water: Public

    Community & HOA

    Community
    • Security: Fire Alarm, Gated Community, Security System
    • Subdivision: Hallbrook
    HOA
    • Has HOA: Yes
    • Amenities included: Exercise Room, Golf Course, Pickleball Court(s), Pool, Tennis Court(s)
    • Services included: Curbside Recycle, Maintenance Grounds, Management, Snow Removal, Trash
    • HOA fee: $1,600 quarterly
    • HOA name: Hallbrook Villas
    Location
    • Region: Leawood

    Financial & listing details

    • Tax assessed value: $1,541,300
    • Annual tax amount: $16,800
    • Date on market: 3/4/2024
    • Listing terms: Cash,Conventional
    • Ownership: Estate/Trust
    • Road surface type: Paved

    Price history

    DateEventPrice
    6/28/2024Sold--
    Source: Heartland MLS as distributed by MLS GRID #2475014 Report a problem
    6/4/2024Pending sale$1,650,000$318/sqft
    Source: Heartland MLS as distributed by MLS GRID #2475014 Report a problem
    5/5/2024Contingent$1,650,000$318/sqft
    Source: Heartland MLS as distributed by MLS GRID #2475014 Report a problem
    3/4/2024Listed for sale$1,650,000+29%$318/sqft
    Source: Heartland MLS as distributed by MLS GRID #2475014 Report a problem
    12/15/2009Listing removed$1,279,000$246/sqft
    Source: Prudential Kansas City Realty #1511518 Report a problem
    11/9/2009Listed for sale$1,279,000$246/sqft
    Source: Prudential Kansas City Realty #1511518 Report a problem

    Public tax history

    YearProperty taxesTax assessment
    2025$19,932 +12.9%$177,250 +13.1%
    2024$17,656 +5.1%$156,780 +6%
    2023$16,800 +6.8%$147,948 +9.1%
    2022$15,732 $135,643 +5.1%
    2021-- $129,111 +0%
    2020$15,955 $129,099 -1.7%
    2019-- $131,330 +0.7%
    2018-- $130,467 +5.5%
    2017$16,122 -0.5%$123,717 -0.6%
    2016$16,201 -1.3%$124,454 -0.1%
    2015$16,419 +7.7%$124,580 +3.4%
    2013$15,246 -9.1%$120,439 -2.9%
    2012$16,768 -0.2%$124,073 -3.8%
    2010$16,807 +1.7%$129,041 -3.1%
    2009$16,525 +2.1%$133,158 -0.5%
    2008$16,193 -8.8%$133,825 -10.1%
    2007$17,752 -0.6%$148,925
    2006$17,855 $148,925 +79.6%
    2005-- $82,915
    Find assessor info on the county website

    Neighborhood: 66211

    Nearby schools

    GreatSchools rating
    Schools provided by the listing agent
    • Elementary: Leawood
    • Middle: Leawood Middle
    • High: Blue Valley North

    Source: Heartland MLS as distributed by MLS GRID. This data may not be complete. We recommend contacting the local school district to confirm school assignments for this home.

    Get a cash offer in 3 minutes
    Find out how much your home could sell for in as little as 3 minutes with a no-obligation cash offer.
    Estimated market value
    $1,803,300
    Get a cash offer in 3 minutes
    Find out how much your home could sell for in as little as 3 minutes with a no-obligation cash offer.
    Estimated market value
    $1,803,300