Thoughtfully updated and meticulously maintained, 11450 Hudson Street is a 3-bed/2-bath home situated on a spacious lot in Thornton’s Woodglen community. New Anlin Windows (2022) and a new roof (2024) provide instant curb appeal to complement the mature landscaping. Inside, new laminate hardwood floors seamlessly connect the main living spaces. Enjoy preparing a meal in the updated kitchen featuring granite counters, knotty pine cabinetry, a center island, tile floors, and a pantry. Enjoy family movie nights in the lower garden-level, complete with a wood-burning stove. Step outside to a spacious backyard with a paver patio, overlooking mature trees and garden beds. The newer fence provides additional privacy, and the two utility sheds offer room for all your tools and toys. Upstairs, the primary suite includes a walk-in closet and an ensuite full bath. This turnkey residence also includes a finished basement with a large den, all appliances included, a new water heater and furnace (2026), an attached, finished 2-car garage, and room to park an RV, boat, or additional vehicles. Woodglen is a family-friendly community within minutes of neighborhood parks, schools, shopping, dining, and major roadways. This home is ready for its next chapter; all it needs is you.
Sold for $510,000
$510,000
11405 Hudson Street, Thornton, CO 80233
3beds
2,065sqft
Single Family Residence
Built in 1978
7,590 Square Feet Lot
$500,000 Zestimate®
$247/sqft
$2,518 Estimated rent
Home value
$500,000
$470,000 - $535,000
$2,518/mo
Zestimate® history
Owner options
List your home for rent
$2,518/mo
Rent Zestimate®
Find your next renter with Zillow Rental Manager. Plus, with online applications, you can quickly screen prospective tenants – for free.
$2,518/mo
Rent Zestimate®
Refinance and save
$3,223/mo
Est. payment
Refinancing to a lower rate could help reduce your monthly payments and save thousands over the life of the loan.
$3,223/mo
Est. payment
Explore your selling options
Work with a Zillow partner agent
Leverage their expertise and Zillow's premium Showcase listings to get your home seen by more buyers.
Get startedList with your own agent
Get your home in front of millions of buyers by listing it on Zillow.
Learn how to do itSell it yourself
Take full control of how buyers see your home on Zillow by listing For Sale by Owner (FSBO).
List your homeWhat's special
Spacious lotTwo utility shedsMature landscapingGranite countersAll appliances includedKnotty pine cabinetryUpdated kitchen
Zillow last checked:
Listing updated:
Listed by:
Philip Stinar 303-265-1050 philip@griffithhometeam.com,
RE/MAX Professionals,
The Griffith Home Team 303-726-0410,
RE/MAX Professionals
Bought with:
Jeffrey Rohr, 100036508
RE/MAX Momentum
Source: REcolorado as distributed by MLS GRID,MLS#: 8141759
Facts & features
Interior
Bedrooms & bathrooms
- Bedrooms: 3
- Bathrooms: 2
- Full bathrooms: 1
- 3/4 bathrooms: 1
Bedroom
- Description: Walk-In Closet And Ensu8ite Bath
- Features: Primary Suite
- Level: Upper
Bedroom
- Level: Upper
Bedroom
- Level: Lower
Bathroom
- Level: Lower
Bathroom
- Description: Ensuite Full Bath
- Features: En Suite Bathroom, Primary Suite
- Level: Upper
Dining room
- Description: New Laminate Hardwood Floors, New Champion Windows
- Level: Main
Family room
- Description: Wood Burning Stove
- Level: Lower
Kitchen
- Description: Tile Floors, Granite, Ss, Island, Pantry, Knotty Pine Cabinetry
- Level: Main
Laundry
- Description: W&D Included
- Level: Lower
Living room
- Description: New Laminate Hardwood Floors, New Champion Windows
- Level: Main
Heating
- Forced Air
Cooling
- None
Appliances
- Included: Dishwasher, Disposal, Dryer, Microwave, Oven, Refrigerator, Washer
- Laundry: In Unit
Features
- Ceiling Fan(s), Eat-in Kitchen, Granite Counters, Kitchen Island, Open Floorplan, Pantry, Primary Suite, Walk-In Closet(s)
- Flooring: Carpet, Laminate
- Windows: Double Pane Windows
- Basement: Finished,Full,Partial
- Number of fireplaces: 1
- Fireplace features: Family Room, Wood Burning Stove
Interior area
- Total structure area: 2,065
- Total interior livable area: 2,065 sqft
- Finished area above ground: 1,573
- Finished area below ground: 492
Property
Parking
- Total spaces: 3
- Parking features: Dry Walled, Insulated Garage, Storage
- Attached garage spaces: 2
- Details: RV Spaces: 1
Features
- Levels: Tri-Level
- Patio & porch: Front Porch, Patio
- Exterior features: Garden, Private Yard, Rain Gutters
- Fencing: Full
Lot
- Size: 7,590 Square Feet
- Features: Landscaped, Level, Many Trees
Details
- Parcel number: R0073239
- Special conditions: Standard
Construction
Type & style
- Home type: SingleFamily
- Property subtype: Single Family Residence
Materials
- Brick, Frame
- Roof: Composition
Condition
- Updated/Remodeled
- Year built: 1978
Utilities & green energy
- Sewer: Public Sewer
- Water: Public
Community & HOA
Community
- Subdivision: Woodglen
HOA
- Has HOA: No
Location
- Region: Thornton
Financial & listing details
- Price per square foot: $247/sqft
- Tax assessed value: $437,000
- Annual tax amount: $2,885
- Date on market: 3/20/2026
- Listing terms: Cash,Conventional,FHA,VA Loan
- Exclusions: Personal Property
- Ownership: Individual
- Road surface type: Paved
Price history
| Date | Event | Price |
|---|---|---|
| 4/23/2026 | Sold | $510,000-1.9%$247/sqft |
Source:  REcolorado as distributed by MLS GRID #8141759 Report a problem REcolorado as distributed by MLS GRID #8141759 Report a problem | ||
| 3/25/2026 | Pending sale | $519,900$252/sqft |
Source: REcolorado as distributed by MLS GRID #8141759 Report a problem | ||
| 3/20/2026 | Listed for sale | $519,900$252/sqft |
Source: REcolorado as distributed by MLS GRID #8141759 Report a problem | ||
Public tax history
| Year | Property taxes | Tax assessment |
|---|---|---|
| 2025 | $2,885 +1% | $27,320 -13.5% |
| 2024 | $2,855 +13.6% | $31,590 |
| 2023 | $2,513 -3.2% | $31,590 +38.5% |
| 2022 | $2,596 | $22,810 -2.8% |
| 2021 | -- | $23,460 +5.1% |
| 2020 | $2,483 | $22,320 -0.2% |
| 2019 | $2,483 +14% | $22,370 +18.2% |
| 2018 | $2,178 | $18,930 |
| 2017 | $2,178 | $18,930 +18.2% |
| 2016 | -- | $16,010 |
| 2015 | $1,721 | $16,010 +18.7% |
| 2014 | -- | $13,490 |
| 2013 | -- | $13,490 -4.1% |
| 2012 | -- | $14,070 |
| 2011 | -- | $14,070 -2.1% |
| 2010 | -- | $14,370 |
| 2009 | -- | $14,370 -11% |
| 2008 | -- | $16,150 |
| 2007 | -- | $16,150 +1.1% |
| 2006 | -- | $15,970 |
| 2005 | -- | $15,970 +7.7% |
| 2004 | -- | $14,830 |
| 2003 | $1,522 +2.2% | $14,830 -0.3% |
| 2002 | $1,489 +21.2% | $14,870 +27.7% |
| 2001 | $1,229 | $11,640 |
| 2000 | -- | $11,640 |
Find assessor info on the county website
Neighborhood: Woodglen
Nearby homes
- $491,9004 bd2 ba2.1k sqft11395 Hudson St, Thornton, CO 80233Off Market

- $466,0003 bd2 ba1.6k sqft11425 Hudson St, Thornton, CO 80233Off Market
- $433,5003 bd2 ba1.5k sqft5444 E 114th Pl, Thornton, CO 80233Off Market
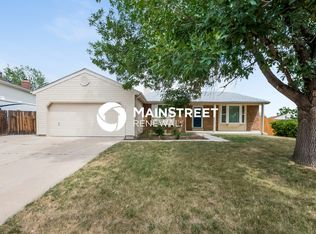
- $550,9003 bd3 ba2.1k sqft5454 E 114th Pl, Thornton, CO 80233Off Market

- $---- bd-- ba-- sqft5454 E 114th Pl, Denver, CO 80233Off Market
- $452,9003 bd2 ba1.5k sqft11465 Hudson St, Thornton, CO 80233Off Market
- $520,0003 bd2 ba2.2k sqft11385 Hudson St, Thornton, CO 80233Sold
- $471,0003 bd2 ba2k sqft11410 Hudson St, Thornton, CO 80233Off Market
Nearby schools
GreatSchools rating
- 7/10Cherry Drive Elementary SchoolGrades: PK-5Distance: 0.3 mi
- 2/10Shadow Ridge Middle SchoolGrades: 6-8Distance: 1.3 mi
- 3/10Mountain Range High SchoolGrades: 9-12Distance: 4.1 mi
Schools provided by the listing agent
- Elementary: Cherry Drive
- Middle: Shadow Ridge
- High: Mountain Range
- District: Adams 12 5 Star Schl
Source: REcolorado as distributed by MLS GRID. This data may not be complete. We recommend contacting the local school district to confirm school assignments for this home.
Get a cash offer in 3 minutes
Find out how much your home could sell for in as little as 3 minutes with a no-obligation cash offer.
Estimated market value
$500,000
Get a cash offer in 3 minutes
Find out how much your home could sell for in as little as 3 minutes with a no-obligation cash offer.
Estimated market value
$500,000
- Colorado
- Adams County
- Thornton
- 80233
- Woodglen
- 11405 Hudson Street
