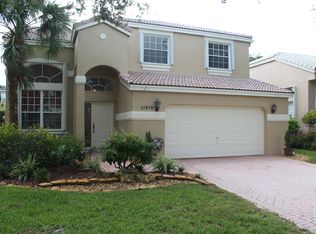
Title work already done, must sell for $585,000 to break even. Ready to close prior to Oct 22. Beautiful Knightsbridge neighborhood single-family corner home in the city of Coral Springs. Mediterranean style with 3-bedroom, 2.5-bath, 2-car garage and functional layout with bright living areas and a comfortable flow throughout. With personality of its own, this house showcases many interior design details to deliver a harmonious, bright and welcoming haven. The main living space features an open feel with room for both dining and relaxation. The kitchen provides ample cabinet space and a practical design suitable for everyday use. The master bedroom includes generous closet space and an en-suite bathroom. Additional bedrooms are well-sized and ideal for family, guests, or a home office. A convenient half bath in the main living area. The granite tops in the bathrooms add a luxurious touch, while the high ceilings and sliding doors in the dining and living room create a bright and airy feel. This home is perfect for entertaining or simply relaxing in style. The backyard, and screened-in patio, is perfect for enjoying your morning coffee or hosting a barbecue. The home sits in a residential community with pool, close to parks, schools, shopping, and major roadways, offering easy access to the best of Coral Springs, and added plus zoning for Parkland schools. This property is a solid opportunity for buyers seeking a well-kept home in Broward County.
For sale
Price cut: $14.9K (10/15)
$585,000
11405 NW 48th Ct, Pompano Beach, FL 33076
3beds
1,796sqft
Single Family Residence
Built in 1995
4,270 Square Feet Lot
$574,400 Zestimate®
$326/sqft
$180/mo HOA
What's special
Mediterranean style propertyResidential community with poolEn-suite bathroomHigh ceilingsSingle-family corner homeComfortable flow throughoutMany interior design details
- 135 days
- 600
- 47
Likely to sell faster than
Zillow last checked:
Listing updated:
Listed by:
Eduardo Baigorria 305-904-6873,
Blue Lion Realty
Source: MIAMI,MLS#: A12026924 Originating MLS: A-Miami Association of REALTORS
Originating MLS: A-Miami Association of REALTORSFacts & features
Interior
Bedrooms & bathrooms
- Bedrooms: 3
- Bathrooms: 3
- Full bathrooms: 2
- 1/2 bathrooms: 1
Rooms
- Room types: Attic
Other
- Area: 130 Square Feet
- Dimensions: 13' x 10'
Other
- Area: 140 Square Feet
- Dimensions: 14' x 10'
Other
- Area: 90 Square Feet
- Dimensions: 10' x 9'
Other
- Area: 221 Square Feet
- Dimensions: 17' x 13'
Other
- Area: 170 Square Feet
- Dimensions: 17' x 10'
Other
- Area: 204 Square Feet
- Dimensions: 17' x 12'
Other
- Area: 130 Square Feet
- Dimensions: 13' x 10'
Heating
- Central, Electric
Cooling
- Central Air, Electric
Appliances
- Included: Dishwasher, Disposal, Dryer, Electric Range, Electric Water Heater, Ice Maker, Microwave, Refrigerator
- Laundry: In Garage
Features
- Entrance Foyer, Other, Volume Ceilings, Walk-In Closet(s)
- Flooring: Vinyl
- Windows: Skylight(s), Arched Windows, Single Hung Metal, Sliding
Interior area
- Total structure area: 2,207
- Total interior livable area: 1,796 sqft
Video & virtual tour
Property
Parking
- Total spaces: 2
- Parking features: Covered, Driveway, Paver Block, Garage Door Opener
- Attached garage spaces: 2
- Has uncovered spaces: Yes
Features
- Stories: 2
- Entry location: Foyer
- Patio & porch: Patio, Screened Porch
- Pool features: R30-No Pool/No Water, Community
- Fencing: Fenced
- View description: None
Lot
- Size: 4,270 Square Feet
- Features: Less Than 1/4 Acre Lot
Details
- Parcel number: 484108130280
- Zoning: RM-20
Construction
Type & style
- Home type: SingleFamily
- Architectural style: Mediterranean
- Property subtype: Single Family Residence
Materials
- CBS Construction
- Roof: Curved/S-Tile Roof
Condition
- Year built: 1995
Utilities & green energy
- Sewer: Public Sewer
- Water: Municipal Water
Community & HOA
Community
- Features: Clubhouse, HOA, Pool
- Security: Smoke Detector
- Subdivision: Kensington,Knightsbridge Hoa
HOA
- Has HOA: Yes
- HOA fee: $180 monthly
Location
- Region: Pompano Beach
Financial & listing details
- Price per square foot: $326/sqft
- Tax assessed value: $576,780
- Annual tax amount: $12,771
- Date on market: 6/5/2026
- Listing terms: All Cash,Conventional,FHA
Estimated market value
$574,400
$546,000 - $603,000
$3,800/mo
Price history
| Date | Event | Price |
|---|---|---|
| 10/15/2026 | Price change | $585,000-2.5%$326/sqft |
Source:  MIAMI #A12026924 Report a problem MIAMI #A12026924 Report a problem | ||
| 10/2/2026 | Price change | $599,900+15.4%$334/sqft |
Source: MIAMI #A12026924 Report a problem | ||
| 8/28/2026 | Price change | $520,000-13.3%$290/sqft |
Source: MIAMI #A12026924 Report a problem | ||
| 7/20/2026 | Price change | $599,900-3.2%$334/sqft |
Source: MIAMI #A12026924 Report a problem | ||
| 7/3/2026 | Price change | $620,000-4.6%$345/sqft |
Source: MIAMI #A12026924 Report a problem | ||
| 6/17/2026 | Price change | $649,900-1.5%$362/sqft |
Source: MIAMI #A12026924 Report a problem | ||
| 6/5/2026 | Listed for sale | $659,900+80.8%$367/sqft |
Source: MIAMI #A12026924 Report a problem | ||
| 2/21/2025 | Listing removed | $3,500$2/sqft |
Source: BeachesMLS #F10476385 Report a problem | ||
| 2/7/2025 | Price change | $3,500-10.3%$2/sqft |
Source: BeachesMLS #F10476385 Report a problem | ||
| 12/16/2024 | Listed for rent | $3,900$2/sqft |
Source: BeachesMLS #F10476385 Report a problem | ||
| 6/1/2023 | Listing removed | -- |
Source: Zillow Rentals Report a problem | ||
| 4/21/2023 | Listed for rent | $3,900$2/sqft |
Source: Zillow Rentals Report a problem | ||
| 4/21/2023 | Listing removed | -- |
Source: BeachesMLS #F10370855 Report a problem | ||
| 3/21/2023 | Price change | $3,900-9.3%$2/sqft |
Source: BeachesMLS #F10370855 Report a problem | ||
| 3/7/2023 | Listed for rent | $4,300$2/sqft |
Source: BeachesMLS #F10370855 Report a problem | ||
| 10/21/2019 | Sold | $365,000-1.1%$203/sqft |
Source: MIAMI #A10736064 Report a problem | ||
| 9/19/2019 | Pending sale | $368,990$205/sqft |
Source: Xtreme International Realty #A10736064 Report a problem | ||
| 9/11/2019 | Listed for sale | $368,990+1%$205/sqft |
Source: Xtreme International Realty #A10736064 Report a problem | ||
| 2/12/2019 | Listing removed | $365,309$203/sqft |
Source: United Realty Group Inc #RX-10500519 Report a problem | ||
| 2/4/2019 | Price change | $365,309+2.2%$203/sqft |
Source: United Realty Group Inc #RX-10500519 Report a problem | ||
| 1/31/2019 | Listed for sale | $357,309+16.8%$199/sqft |
Source: United Realty Group Inc #RX-10500519 Report a problem | ||
| 7/25/2014 | Sold | $306,000+87.3%$170/sqft |
Source:  BeachesMLS #F1289072 Report a problem BeachesMLS #F1289072 Report a problem | ||
| 4/11/2013 | Listing removed | $163,350$91/sqft |
Source: RE/MAX PARKCREEK #1172958 Report a problem | ||
| 3/3/2013 | Listed for sale | $163,350-8.2%$91/sqft |
Source: RE/MAX PARKCREEK #1172958 Report a problem | ||
| 3/16/2012 | Sold | $178,000+9%$99/sqft |
Source: BeachesMLS #F1172958 Report a problem | ||
| 2/9/2012 | Listed for sale | $163,350+8.5%$91/sqft |
Source: The Keyes Company 7 #F1172958 Report a problem | ||
| 5/5/2011 | Sold | $150,600-42.8%$84/sqft |
Source: Public Record Report a problem | ||
| 5/18/2004 | Sold | $263,500+93.8%$147/sqft |
Source: Public Record Report a problem | ||
| 11/9/1995 | Sold | $136,000$76/sqft |
Source: Public Record Report a problem | ||
Public tax history
| Year | Property taxes | Tax assessment |
|---|---|---|
| 2025 | $12,771 +9.2% | $575,120 +10% |
| 2024 | $11,692 +17.3% | $522,840 +9.3% |
| 2023 | $9,965 +9.5% | $478,450 +23.2% |
| 2022 | $9,099 +13.7% | $388,450 +10% |
| 2021 | $7,999 +9.7% | $353,140 +9% |
| 2020 | $7,291 +29.8% | $323,930 +15.1% |
| 2019 | $5,616 | $281,480 +1.9% |
| 2018 | $5,616 +4.7% | $276,240 +2.1% |
| 2017 | $5,362 +1.9% | $270,560 +2.1% |
| 2016 | $5,260 +5.2% | $265,000 +0.7% |
| 2015 | $5,000 -1.5% | $263,160 +51.8% |
| 2014 | $5,075 +16.7% | $173,360 +10% |
| 2013 | $4,347 +24.4% | $157,600 +6.7% |
| 2012 | $3,495 +7.8% | $147,740 -18.1% |
| 2011 | $3,242 +0.5% | $180,330 +2.9% |
| 2010 | $3,226 -6.7% | $175,270 -9.8% |
| 2009 | $3,457 -20.3% | $194,380 -21.1% |
| 2008 | $4,339 -3.5% | $246,250 +3% |
| 2007 | $4,497 -5.6% | $239,080 +2.5% |
| 2006 | $4,765 | $233,250 +3% |
| 2005 | -- | $226,460 +85.2% |
| 2004 | $2,634 +2% | $122,300 +1.9% |
| 2003 | $2,583 +0.8% | $120,020 +2.4% |
| 2002 | $2,563 +11.5% | $117,210 +1.6% |
| 2001 | $2,298 +1.7% | $115,370 |
| 2000 | $2,259 | -- |
Find assessor info on the county website
Monthly payment
Est. payment
Payment breakdown
Explore the cost of this home by adjusting the details. Changes won't be saved.Climate risks
Neighborhood: 33076
Nearby schools
Schools provided by the listing agent
- Elementary: Eagle Ridge
- Middle: Coral Spg Middle
- High: Marjory Stoneman Douglas
Source: MIAMI. This data may not be complete. We recommend contacting the local school district to confirm school assignments for this home.
- $570,5004 bd3 ba2k sqft11411 NW 48th Ct, Pompano Beach, FL 33076Off Market
- $683,0004 bd2 ba2.9k sqft11349 NW 49th Dr, Coral Springs, FL 33076Off Market
- $636,9004 bd3 ba2.2k sqft11410 NW 49th Dr, Coral Springs, FL 33076Off Market
- $604,3004 bd2 ba2.1k sqft11404 NW 49th Dr, Coral Springs, FL 33076Off Market
Similar homes
- $575,0003 bd3 ba1.7k sqftOak Wood, Coral Springs, FL 33071For Sale

 MLS ID #A12048290, Marjorie Cadet, United Realty Group, Inc. MIAMI
 - $579,0004 bd3 ba1.7k sqftSunflower Second Add, Fort Lauderdale, FL 33321For Sale
 MLS ID #A12097197, Jonathan Minerick, HomeCoin.com. MIAMI
 - $594,9003 bd2 ba1.6k sqftCity Of Lauderhill Sec Th, Lauderhill, FL 33351For Sale
 MLS ID #A12077870, Miryam Satinoff, Beachfront Realty Inc. MIAMI
 - $549,0003 bd2 ba1.5k sqftHeron Bay, Parkland, FL 33076For Sale
 MLS ID #A11925123, Anthony Pestana, Pestana Realty Co. MIAMI
 - $710,0004 bd2 ba2.3k sqftCypress Run, Coral Springs, FL 33071For SaleMLS ID #A12077468, Nancy Aszkenas, Grand Realty of America, Corp.. MIAMI
- $519,0003 bd2 ba1k sqftCrossings No 2, Coral Springs, FL 33065For SaleMLS ID #A12080499, Jeniffer Mendez, Top Seller Realty Group, LLC.. MIAMI
- $619,5004 bd3 ba1.4k sqftVillages Of Hillsboro Sec, Deerfield Beach, FL 33442For SaleMLS ID #A12100997, Adam Grabois, Industry Realty, LLC.. MIAMI
- $489,0003 bd3 ba1.5k sqftVictoria Isle, Pompano Beach, FL 33073For SaleMLS ID #A12108387, Kelly de Lima Perez, VantaSure Realty LLC. MIAMI
- $753,0004 bd2 ba1.9k sqftCoral Springs Ii, Coral Springs, FL 33065For SaleMLS ID #A12081052, Tetiana Velyka, Trust Invest Real Estate Corp. MIAMI
- $585,0003 bd2 ba2.4k sqftWoodlands Sec Eight, Tamarac, FL 33319For SaleMLS ID #A12088736, Larry Lunsford, A+ Realty Group. MIAMI
- $595,0003 bd2 ba1.3k sqftSavannah Plat 1, Sunrise, FL 33323For SaleMLS ID #A12087368, Alexandra Barberena, United Real Estate Advisors. MIAMI
- $575,0004 bd2 ba1.7k sqftSunrise Golf Village Sec, Sunrise, FL 33322For SaleMLS ID #A12040191, Rodson Toussaint, Rise International Realty. MIAMI
- $545,0004 bd2 ba1.8k sqftKimberly Forest Sec 2, Pompano Beach, FL 33068For SaleMLS ID #A12060014, Danielle Josey, NTD 1ST Class Realty Miami. MIAMI
- $520,0004 bd3 ba1.6k sqftCity Of Lauderhill Sec On, Lauderhill, FL 33351For SaleMLS ID #A12062873, Indra Ragbir, Ragbir Realty Group. MIAMI
- $555,0003 bd2 ba1.2k sqftWoodstock Add 1, Sunrise, FL 33322For SaleMLS ID #A12088510, Marcelo daSilva, MDS Real Estate Services, LLC. MIAMI
- $465,0003 bd2 ba1.3k sqftPalm Island Plat 2, Margate, FL 33063For SaleMLS ID #A12088610, Shernicka Orient, La Rosa Realty LLC. MIAMI
- $605,0003 bd2 ba1.6k sqftPatio Villas Sec Four At, Weston, FL 33326For SaleMLS ID #A12040999, Leslie Merino, Lifestyle International Realty. MIAMI
- $699,2224 bd3 ba2.2k sqftFairways Estates, Margate, FL 33063For SaleMLS ID #A12089402, Cameron Demming, The Keyes Company. MIAMI
- $645,0003 bd2 ba1.3k sqftSunrise Golf Village Sec, Fort Lauderdale, FL 33323For SaleMLS ID #A12031139, Bernardo Albornoz, Macken Realty Inc. MIAMI
- $599,9003 bd2 ba1.6k sqftPasadena Lakes, Pembroke Pines, FL 33024For SaleMLS ID #A12052165, Ronald Henry, Premier Realty & Invest. Group. MIAMI
