Skip main navigation
Sold for $450,000
  • $450,000

    11405 OKALOOSA DRIVE, VENICE, FL 34293

    2beds
    1,523sqft
    Villa
    Built in 2014
    6,095 Square Feet Lot
    $388,200 Zestimate®
    $295/sqft
    $2,953 Estimated rent

    Home value

    $388,200

    $369,000 - $408,000

    $2,953/mo

    Zestimate® history
    Loading
    Loading...

    Owner options

    List your home for rent

    $2,953/mo

    Rent Zestimate®

    Find your next renter with Zillow Rental Manager. Plus, with online applications, you can quickly screen prospective tenants – for free.

    Learn more

    $2,953/mo

    Rent Zestimate®

    Refinance and save

    $3,225/mo

    Est. payment

    Refinancing to a lower rate could help reduce your monthly payments and save thousands over the life of the loan.

    See today's rates

    $3,225/mo

    Est. payment

    Explore your selling options

    Work with a Zillow partner agent

    Leverage their expertise and Zillow's premium Showcase listings to get your home seen by more buyers.

    Get started

    List with your own agent

    Get your home in front of millions of buyers by listing it on Zillow.

    Learn how to do it

    Sell it yourself

    Take full control of how buyers see your home on Zillow by listing For Sale by Owner (FSBO).

    List your home

    What's special

    Bocce courtsSocial clubFresh paintAccordion hurricane shuttersPreserve viewBreathtaking beachesPlantation shutters throughout
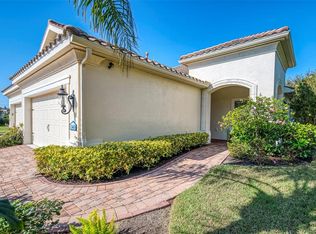
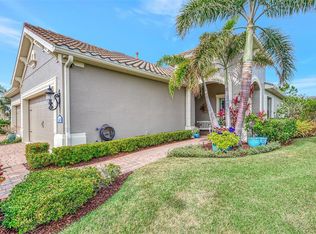
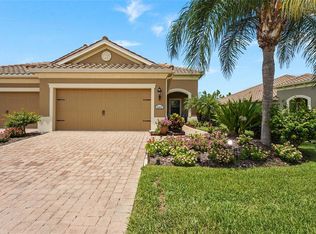
    Price Improvement! This Tidewater Villa by Neal Communities features beautifully crafted interior spaces, with 9-10 foot tray ceilings, highlighting the shiplap, crown molding, and plantation shutters throughout. Custom beadboard moldings wrap the island in the gourmet kitchen, and designer wallpaper was selected for each of the bathrooms. This villa was designed for entertaining. The dining nook in the great room offers plenty of space for dinner parties, which continue outside onto the extended lanai. With its large pocketing slider doors, and preserve view, this area offers additional dining and entertaining space. This home is as functional as it is beautiful. With Accordion Hurricane Shutters, you can simply lock and go. The washer and dryer are brand new in 2024 and have never been used, and the whole home Water Softener, protects your appliances. In the kitchen, you’ll find stainless steel appliances, a gas range, and a Reverse Osmosis Drinking Water system in the island, providing pure filtered water at your fingertips. The oversized primary ensuite looks out onto the private preserve and features dual vanities, dual walk-in closets, a glass walk-in shower with grab bars, and a private water closet. A second bedroom and bathroom located at the front of the villa gives your guests a sense of privacy. The den, featuring fresh paint and bright windows, offers solid french doors, enabling you to use the space as an additional guest room. In this freshly-painted maintenance-assisted Villa, you’ll leave the mowing, trimming, and weeding to the HOA, while you enjoy your days at the exclusive newly-refurbished pool, available only to residents in this small area of the neighborhood. Located in a highly sought-after gated community with three additional community pools/spas, walking trails, a fitness center, pickleball courts, tennis courts, and bocce courts, a Social Club, and an Activities Director. Centrally located in Venice, close to the historic downtown district, breathtaking beaches, and Wellen Park restaurants and shops. Room Feature: Linen Closet In Bath (Primary Bathroom).

    Zillow last checked:

    Listing updated:

    Listed by:

    Nick Wikoff 813-785-3108,

    EXP REALTY LLC 888-883-8509

    Bought with:

    Nick Wikoff, 3519004

    EXP REALTY LLC

    Source: Stellar MLS,MLS#: A4596554MLS LogoOriginating MLS: Sarasota - Manatee

    Facts & features

    Interior

    Bedrooms & bathrooms
    • Bedrooms: 2
    • Bathrooms: 2
    • Full bathrooms: 2
    Primary bedroom
    • Features: Ceiling Fan(s), Walk-In Closet(s)
    • Level: First
    Bedroom 2
    • Features: Ceiling Fan(s), Walk-In Closet(s)
    • Level: First
    Primary bathroom
    • Features: Dual Sinks, En Suite Bathroom, Exhaust Fan, Shower No Tub, Split Vanities, Water Closet/Priv Toilet
    • Level: First
    Bathroom 2
    • Features: Exhaust Fan
    • Level: First
    Den
    • Level: First
    Dinette
    • Level: First
    Kitchen
    • Features: Breakfast Bar, Granite Counters, Kitchen Island, Pantry
    • Level: First
    Living room
    • Features: Ceiling Fan(s)
    • Level: First
    Heating
    • Central
    Cooling
    • Central Air
    Appliances
    • Included: Dishwasher, Disposal, Dryer, Electric Water Heater, Kitchen Reverse Osmosis System, Microwave, Range
    • Laundry: Inside, Laundry Room
    Features
    • Ceiling Fan(s), Crown Molding, High Ceilings, Kitchen/Family Room Combo, Living Room/Dining Room Combo, Open Floorplan, Primary Bedroom Main Floor, Smart Home, Stone Counters, Thermostat, Tray Ceiling(s), Walk-In Closet(s)
    • Flooring: Carpet, Ceramic Tile
    • Doors: Sliding Doors
    • Windows: Window Treatments, Hurricane Shutters, Hurricane Shutters/Windows
    • Has fireplace: No
    Interior area
    • Total structure area: 2,200
    • Total interior livable area: 1,523 sqft

    Property

    Parking
    • Total spaces: 2
    • Parking features: Garage - Attached
    • Attached garage spaces: 2
    Features
    • Levels: One
    • Stories: 1
    • Exterior features: Irrigation System, Rain Gutters, Sidewalk
    • Waterfront features: Fishing Pier
    Lot
    • Size: 6,095 Square Feet
    Details
    • Parcel number: 0758050002
    • Zoning: SAPD
    • Special conditions: None

    Construction

    Type & style
    • Home type: SingleFamily
    • Property subtype: Villa
    Materials
    • Block
    • Foundation: Slab
    • Roof: Concrete
    Condition
    • New construction: No
    • Year built: 2014
    Details
    • Builder model: Tidewater B
    • Builder name: Neal Communities

    Utilities & green energy

    • Sewer: Public Sewer
    • Water: Public
    • Utilities for property: BB/HS Internet Available, Electricity Connected, Natural Gas Connected, Sewer Connected, Street Lights, Water Connected
    Green energy
    • Water conservation: Irrig. System-Rainwater from Ponds

    Community & HOA

    Community
    • Features: Clubhouse, Community Mailbox, Deed Restrictions, Dog Park, Fitness Center, Gated Community - No Guard, Golf Carts OK, Irrigation-Reclaimed Water, No Truck/RV/Motorcycle Parking, Playground, Pool, Sidewalks
    • Pet fee: $0 monthly
    • Subdivision: GRAND PALM PH 1C-A
    HOA
    • Has HOA: Yes
    • Services included: Community Pool, Maintenance Grounds
    • HOA fee: $306 monthly
    • HOA name: N1 HOA Property Manager
    • HOA phone: 816-607-2220
    • Second HOA name: Grand Palm Master Association
    • Second HOA phone: 941-278-8738
    Location
    • Region: Venice

    Financial & listing details

    • Price per square foot: $295/sqft
    • Tax assessed value: $329,200
    • Annual tax amount: $2,699
    • Date on market: 1/23/2024
    • Cumulative days on market: 59 days
    • Ownership: Fee Simple
    • Total actual rent: 0
    • Electric utility on property: Yes
    • Road surface type: Asphalt

    Price history

    DateEventPrice
    5/21/2024Sold$450,000-2.2%$295/sqft
    Source: Stellar MLS #A4596554 Report a problem
    3/22/2024Pending sale$459,990$302/sqft
    Source: Stellar MLS #A4596554 Report a problem
    2/20/2024Price change$459,990-3.2%$302/sqft
    Source: Stellar MLS #A4596554 Report a problem
    1/23/2024Listed for sale$474,990+67.3%$312/sqft
    Source: Stellar MLS #A4596554 Report a problem
    1/12/2019Sold$284,000-3.7%$186/sqft
    Source: Public Record Report a problem
    11/9/2018Price change$294,900-7.5%$194/sqft
    Source: GULF SHORES REALTY #A4411938 Report a problem
    8/27/2018Listed for sale$318,900+16.2%$209/sqft
    Source: GULF SHORES REALTY #A4411938 Report a problem
    1/29/2015Sold$274,335$180/sqft
    Source: Public Record Report a problem

    Public tax history

    YearProperty taxesTax assessment
    2025$5,092 -5.1%$329,200 -7.6%
    2024$5,365 +98.7%$356,200 +115.6%
    2023$2,700 +6.2%$165,201 +3%
    2022$2,541 +1%$160,389 +3%
    2021$2,516 +0.4%$155,717 +1.4%
    2020$2,507 -34.1%$153,567 -32.5%
    2019$3,803 $227,600 -1.9%
    2018$3,803 +9.5%$232,000 -0.9%
    2017$3,472 -7.4%$234,115 +2.1%
    2016$3,749 $229,300 +5.7%
    2015$3,749 $217,000
    Find assessor info on the county website

    Neighborhood: 34293

    Nearby schools

    GreatSchools rating
    Schools provided by the listing agent
    • Elementary: Taylor Ranch Elementary
    • Middle: Venice Area Middle
    • High: Venice Senior High

    Source: Stellar MLS. This data may not be complete. We recommend contacting the local school district to confirm school assignments for this home.

    Get a cash offer in 3 minutes
    Find out how much your home could sell for in as little as 3 minutes with a no-obligation cash offer.
    Estimated market value
    $388,200
    Get a cash offer in 3 minutes
    Find out how much your home could sell for in as little as 3 minutes with a no-obligation cash offer.
    Estimated market value
    $388,200