Skip main navigation
Sold for $750,000
  • $750,000

    11405 Pine Hill Dr, Waynesboro, PA 17268

    6beds
    6,695sqft
    Single Family Residence
    Built in 1969
    0.78 Acres Lot
    $781,200 Zestimate®
    $112/sqft
    $3,952 Estimated rent

    Home value

    $781,200

    $719,000 - $844,000

    $3,952/mo

    Zestimate® history
    Loading
    Loading...

    Owner options

    List your home for rent

    $3,952/mo

    Rent Zestimate®

    Find your next renter with Zillow Rental Manager. Plus, with online applications, you can quickly screen prospective tenants – for free.

    Learn more

    $3,952/mo

    Rent Zestimate®

    Refinance and save

    $4,666/mo

    Est. payment

    Refinancing to a lower rate could help reduce your monthly payments and save thousands over the life of the loan.

    See today's rates

    $4,666/mo

    Est. payment

    Explore your selling options

    Work with a Zillow partner agent

    Leverage their expertise and Zillow's premium Showcase listings to get your home seen by more buyers.

    Get started

    List with your own agent

    Get your home in front of millions of buyers by listing it on Zillow.

    Learn how to do it

    Sell it yourself

    Take full control of how buyers see your home on Zillow by listing For Sale by Owner (FSBO).

    List your home

    What's special

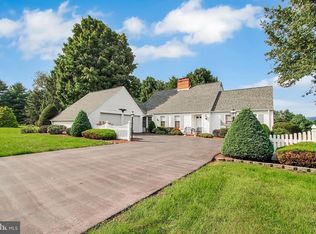
    Welcome to your dream home in the sought-after Country Club Estates, perfectly situated on a scenic golf course! This stunning single-family residence offers 6 spacious bedrooms, including a luxurious main-level primary suite with a walk-in closet and private full bath. The beautifully updated kitchen is a chef’s delight, featuring abundant counter and cabinet space, two dishwashers, a Viking range, double Electrolux ovens, and a walk-in pantry for ultimate convenience. Designed for comfort and entertainment, the main level also boasts a large great room with a beautiful antique tin ceiling and leaded glass windows overlooking the 13th tee of the Waynesboro Country Club golf course, a spacious home theatre—perfect for movie nights—and two of the home’s four cozy gas fireplaces, creating a warm and inviting atmosphere throughout. The finished basement includes a custom bar area ideal for hosting guests. Unique features can be found throughout, including a hidden secret room tucked behind a built-in bookshelf upstairs, and cleverly concealed kitchen outlets beneath the sleek design. Step outside to a beautifully crafted paver patio complete with an outdoor gas grill and fire pit—already connected to a natural gas line for easy conversion to gas burning if preferred—perfect for unforgettable gatherings. Enjoy breathtaking views of the golf course right from your backyard, adding a serene and picturesque backdrop to your everyday life. This one-of-a-kind home won’t last long—schedule your private tour today!

    Zillow last checked:

    Listing updated:

    Listed by:

    Rob Krop 301-524-2887,

    Keller Williams Realty Centre,

    Listing Team: Rob Krop Team Of Keller Williams Realty Centre, Co-Listing Team: Rob Krop Team Of Keller Williams Realty Centre,Co-Listing Agent: Gabby Robinson 301-377-8081,

    Keller Williams Realty Centre

    Bought with:

    Jale Dalton, RM421851

    Mountain View Realty

    Source: Bright MLS,MLS#: PAFL2027854MLS Logo

    Facts & features

    Interior

    Bedrooms & bathrooms
    • Bedrooms: 6
    • Bathrooms: 6
    • Full bathrooms: 4
    • 1/2 bathrooms: 2
    • Main level bathrooms: 3
    • Main level bedrooms: 1
    Basement
    • Area: 1000
    Heating
    • Hot Water, Natural Gas
    Cooling
    • Central Air, Natural Gas
    Appliances
    • Included: Gas Water Heater
    Features
    • Basement: Finished
    • Number of fireplaces: 4
    Interior area
    • Total structure area: 6,695
    • Total interior livable area: 6,695 sqft
    • Finished area above ground: 5,695
    • Finished area below ground: 1,000

    Property

    Parking
    • Total spaces: 9
    • Parking features: Garage Faces Front, Garage Faces Side, Attached, Driveway
    • Attached garage spaces: 3
    • Uncovered spaces: 6
    Accessibility
    • Accessibility features: None
    Features
    • Levels: Three
    • Stories: 3
    • Pool features: None
    Lot
    • Size: 0.78 Acres
    Details
    • Additional structures: Above Grade, Below Grade
    • Parcel number: 230Q08.140.000000
    • Zoning: RESIDENTIAL
    • Special conditions: Standard

    Construction

    Type & style
    • Home type: SingleFamily
    • Architectural style: Colonial
    • Property subtype: Single Family Residence
    Materials
    • Brick
    • Foundation: Other
    Condition
    • New construction: No
    • Year built: 1969

    Utilities & green energy

    • Sewer: Public Sewer
    • Water: Public

    Community & HOA

    Community
    • Subdivision: Country Club Estates
    HOA
    • Has HOA: No
    Location
    • Region: Waynesboro
    • Municipality: WASHINGTON TWP

    Financial & listing details

    • Price per square foot: $112/sqft
    • Tax assessed value: $63,520
    • Annual tax amount: $9,675
    • Date on market: 6/20/2025
    • Listing agreement: Exclusive Right To Sell
    • Listing terms: Cash,Conventional,FHA,VA Loan
    • Ownership: Fee Simple

    Price history

    DateEventPrice
    7/31/2025Sold$750,000-6.1%$112/sqft
    Source: Bright MLS #PAFL2027854 Report a problem
    7/4/2025Contingent$799,000$119/sqft
    Source: Bright MLS #PAFL2027854 Report a problem
    6/20/2025Listed for sale$799,000+135%$119/sqft
    Source: Bright MLS #PAFL2027854 Report a problem
    1/3/2011Sold$340,000-12.8%$51/sqft
    Source: Public Record Report a problem
    10/21/2010Price change$389,900-13.3%$58/sqft
    Source: NRT Harrisburg #FL7397685 Report a problem
    8/27/2010Price change$449,900-10%$67/sqft
    Source: NRT Harrisburg #FL7397685 Report a problem
    7/27/2010Listed for sale$499,900$75/sqft
    Source: NRT Harrisburg #FL7397685 Report a problem

    Public tax history

    YearProperty taxesTax assessment
    2024$9,757 +6.2%$63,520
    2023$9,192 +3.1%$63,520
    2022$8,919 +2.9%$63,520
    2021$8,665 +1.6%$63,520
    2020$8,532 +3.5%$63,520
    2018$8,246 +353.1%$63,520
    2017$1,820 $63,520
    2016$1,820 +41.6%$63,520 +32%
    2015$1,285 $48,130
    2014$1,285 $48,130
    2013$1,285 +2.9%$48,130
    2012$1,249 $48,130
    2011$1,249 $48,130
    2010$1,249 +2%$48,130
    2009$1,225 +15.9%$48,130
    2008$1,056 +0.9%$48,130
    2007$1,047 $48,130
    2006$1,047 -69.3%$48,130
    2005$3,411 +323.2%$48,130
    2004$806 +13.6%$48,130
    2003$710 +7.8%$48,130 -20.3%
    2000$659 $60,420
    Find assessor info on the county website

    Neighborhood: 17268

    Nearby schools

    GreatSchools rating
    Schools provided by the listing agent
    • District: Waynesboro Area

    Source: Bright MLS. This data may not be complete. We recommend contacting the local school district to confirm school assignments for this home.

    Get pre-qualified for a loan
    At Zillow Home Loans, we can pre-qualify you in as little as 5 minutes with no impact to your credit score.

    An equal housing lender. NMLS #10287.