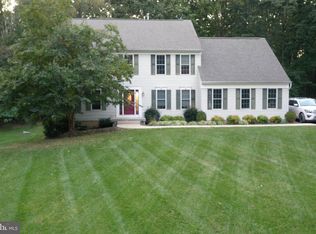
NO HOA! Numerous upgrades have been made to this lovely home. In 2023 - Carrier gas furnace HVAC, Moen touchless kitchen faucet, InSinkErator 1 HP septic safe garbage disposal, water softener system, exterior shed w/electric, 50 amp RV plug in garage, GE 4.8 cu ft smart front load washer, GE 7.8 cu ft smart front load electric dryer/ ENERGY STAR, GE cafe series 30" smart built in convection French door single wall oven, GE cafe series smart built in microwave/convection oven, Schlage push button door locks front and garage doors, garage floor resurface, deck awning, lights and electric outlets for lower level work shop. In 2024 - ceiling fan in owner's suite w/remote, Apple door systems garage door and opener, Bosch 800 series smart built in dishwasher/ENERGY STAR. SEE DETAILED LIST OF THESE UPGRADES IN THE AVAILABLE DOCUMENTS. Upon driving up to this home notice the magnificent curb appeal and vast acreage, 2.93 ac. With an expansive paved driveway large enough to fit 8 vehicles. A side load garage and appealing covered front porch add to the charm of this home. Enter to the home to see a solid wood staircase ascending to the upper level and hardwood flooring. Just to the left of the entry door is the formal separate dining room with an art niche to display your most beautiful art piece. From the foyer down the hall is a half bath with upgraded vanity cabinet. Further you will enter the central family room with its two story ceiling including recess lights and ceiling fan. Also included in the family room is a gas fireplace with stone raised hearth and stone ascending to the ceiling. Just off of the family room is the open kitchen with expansive island cabinetry and granite countertops. The island cabinet includes double sided storage, bookshelves, wine storage rack and interior cabinet pull out shelves. The gas cooktop is located in the island as well. Upgraded appliances have been noted above as well as a detailed description in the attached documents. Under cabinet lights are also included in the kitchen. The open breakfast room next to the kitchen leads to a maintenance free composite deck w/awning that overlooks the beautiful, serene rear yard. The kitchen includes a large walk in pantry with wood shelves. The laundry room w/front load washer and dryer, laundry tub cabinet, coat closet and Pure eco laundry system also has direct access to the garage. The main lvl primary bedroom with ceiling fan also has 2 walk in closets and a connecting bath with jetted tub, dbl sinks and separate shower and commode area. The upper level includes 2 add'l bedrooms w/ceiling fans and a connecting bath w/2 separate commode and vanity areas. The lower level has the 3rd full bath with a tub/shower combo. The recroom has two open areas and includes a refrigerator, windows and a walkout door to the rear yard. An additional bonus room can be converted into a future media/den/office. A large storage area is just off of the finished recroom and has numerous electrical outlets for convenience. Two add'l storage closets are also included on this level. The garage has custom built in cabinets, 50 amp RV outlet and garage floor resurface. The 2.93 ac yard will amaze you. An expansive flat yard backing to trees and includes a custom built shed w/electric. This home is located in a neighborhood with no through street and no HOA!!!!!!! Minutes to down town Culpeper with shopping, restaurants and historic sites. Make this home yours and schedule and appointment for viewing. ****NOTE: VIDEO CAMERAS ARE LOCATED ON THE EXTERIOR REAR SHED****
For sale
Price cut: $10K (7/30)
$729,900
11405 Rotherwood Dr, Culpeper, VA 22701
3beds
3,540sqft
Single Family Residence
Built in 2006
2.93 Acres Lot
$722,600 Zestimate®
$206/sqft
$-- HOA
What's special
Garage floor resurfaceMagnificent curb appealSide load garageAppealing covered front porchHardwood flooring
- 32 days |
- 909 |
- 48 |
Zillow last checked:
Listing updated:
Listed by:
Sarah Martins 703-967-9750,
RE/MAX Real Estate Connections 7037544341
Source: Bright MLS,MLS#: VACU2014458
Facts & features
Interior
Bedrooms & bathrooms
- Bedrooms: 3
- Bathrooms: 4
- Full bathrooms: 3
- 1/2 bathrooms: 1
- Main level bathrooms: 2
- Main level bedrooms: 1
Rooms
- Room types: Dining Room, Primary Bedroom, Bedroom 2, Bedroom 3, Kitchen, Family Room, Breakfast Room, Laundry, Other, Recreation Room, Storage Room, Primary Bathroom, Full Bath
Primary bedroom
- Features: Ceiling Fan(s), Attached Bathroom, Walk-In Closet(s)
- Level: Main
Bedroom 2
- Features: Ceiling Fan(s)
- Level: Upper
Bedroom 3
- Features: Ceiling Fan(s)
- Level: Upper
Primary bathroom
- Features: Bathroom - Jetted Tub, Double Sink, Bathroom - Walk-In Shower
- Level: Main
Breakfast room
- Features: Ceiling Fan(s)
- Level: Main
Dining room
- Level: Main
Family room
- Features: Ceiling Fan(s), Fireplace - Gas, Cathedral/Vaulted Ceiling
- Level: Main
Other
- Features: Bathroom - Tub Shower, Double Sink, Jack and Jill Bathroom
- Level: Upper
Other
- Features: Bathroom - Tub Shower
- Level: Lower
Kitchen
- Features: Granite Counters, Kitchen Island, Kitchen - Propane Cooking, Pantry
- Level: Main
Laundry
- Level: Main
Other
- Level: Lower
Recreation room
- Features: Ceiling Fan(s), Basement - Finished
- Level: Lower
Storage room
- Features: Built-in Features
- Level: Lower
Heating
- Forced Air, Programmable Thermostat, Propane
Cooling
- Ceiling Fan(s), Central Air, Electric
Appliances
- Included: Microwave, Cooktop, Down Draft, Dishwasher, Disposal, Dryer, Extra Refrigerator/Freezer, Humidifier, Ice Maker, Oven, Oven/Range - Electric, Refrigerator, Stainless Steel Appliance(s), Washer, Water Conditioner - Owned, Water Heater, ENERGY STAR Qualified Dishwasher, Energy Efficient Appliances, Water Treat System
- Laundry: Main Level, Laundry Room
Features
- Attic, Bathroom - Tub Shower, Bathroom - Walk-In Shower, Breakfast Area, Built-in Features, Ceiling Fan(s), Entry Level Bedroom, Family Room Off Kitchen, Open Floorplan, Formal/Separate Dining Room, Kitchen - Gourmet, Kitchen Island, Pantry, Primary Bath(s), Recessed Lighting, Upgraded Countertops, Walk-In Closet(s), 9'+ Ceilings, 2 Story Ceilings
- Flooring: Ceramic Tile, Hardwood, Carpet, Vinyl, Wood
- Doors: French Doors, Insulated
- Windows: Double Pane Windows, Insulated Windows, Screens, Window Treatments
- Basement: Interior Entry,Exterior Entry,Rear Entrance,Space For Rooms,Walk-Out Access,Windows,Workshop,Full,Partially Finished
- Number of fireplaces: 1
- Fireplace features: Glass Doors, Gas/Propane, Mantel(s), Stone
Interior area
- Total structure area: 4,626
- Total interior livable area: 3,540 sqft
- Finished area above ground: 2,454
- Finished area below ground: 1,086
Property
Parking
- Total spaces: 10
- Parking features: Garage Faces Side, Garage Door Opener, Inside Entrance, Asphalt, Attached, Driveway, On Street
- Attached garage spaces: 2
- Uncovered spaces: 8
Accessibility
- Accessibility features: None
Features
- Levels: Three
- Stories: 3
- Patio & porch: Deck, Porch
- Exterior features: Awning(s), Flood Lights
- Pool features: None
- Has spa: Yes
- Spa features: Bath
- Has view: Yes
- View description: Trees/Woods
Lot
- Size: 2.93 Acres
- Features: Backs to Trees, Front Yard, Landscaped, Level, No Thru Street, Open Lot, Wooded, Rear Yard, SideYard(s)
Details
- Additional structures: Above Grade, Below Grade
- Parcel number: 50R 2 9
- Zoning: R1
- Special conditions: Standard
Construction
Type & style
- Home type: SingleFamily
- Architectural style: Colonial
- Property subtype: Single Family Residence
Materials
- Vinyl Siding
- Foundation: Concrete Perimeter
- Roof: Composition
Condition
- Very Good
- New construction: No
- Year built: 2006
Utilities & green energy
- Sewer: On Site Septic
- Water: Private/Community Water
Community & HOA
Community
- Subdivision: Rotherwood Ii
HOA
- Has HOA: No
Location
- Region: Culpeper
Financial & listing details
- Price per square foot: $206/sqft
- Tax assessed value: $622,800
- Annual tax amount: $2,678
- Date on market: 7/17/2026
- Listing agreement: Exclusive Right To Sell
- Ownership: Fee Simple
Estimated market value
$722,600
$686,000 - $759,000
$3,774/mo
Price history
| Date | Event | Price |
|---|---|---|
| 7/30/2026 | Price change | $729,900-1.4%$206/sqft |
Source:  Bright MLS #VACU2014458 Report a problem Bright MLS #VACU2014458 Report a problem | ||
| 7/18/2026 | Listed for sale | $739,900+28.7%$209/sqft |
Source: Bright MLS #VACU2014458 Report a problem | ||
| 10/21/2022 | Sold | $575,000+4.6%$162/sqft |
Source: Bright MLS #VACU2003932 Report a problem | ||
| 9/21/2022 | Pending sale | $549,900$155/sqft |
Source: Bright MLS #VACU2003932 Report a problem | ||
| 9/16/2022 | Listed for sale | $549,900+60.8%$155/sqft |
Source: Bright MLS #VACU2003932 Report a problem | ||
| 7/21/2011 | Sold | $342,000-5%$97/sqft |
Source: Public Record Report a problem | ||
| 6/19/2011 | Pending sale | $360,000$102/sqft |
Source: RE/MAX CROSSROADS #CU7367598 Report a problem | ||
| 6/3/2011 | Price change | $360,000-9.8%$102/sqft |
Source: RE/MAX CROSSROADS #CU7367598 Report a problem | ||
| 3/22/2011 | Price change | $399,000-3.9%$113/sqft |
Source: RE/MAX CROSSROADS #CU7367598 Report a problem | ||
| 8/11/2010 | Listed for sale | $415,000-1.2%$117/sqft |
Source: Remax Crossroads #CU7367598 Report a problem | ||
| 3/12/2010 | Listing removed | $420,000$119/sqft |
Source: Keller Williams Realty #CU6779467 Report a problem | ||
| 2/27/2010 | Price change | $420,000+5%$119/sqft |
Source: Keller Williams Realty #CU6779467 Report a problem | ||
| 2/20/2010 | Price change | $399,999-4.8%$113/sqft |
Source: Remax Crossroads #CU6779467 Report a problem | ||
| 10/3/2009 | Price change | $420,000-2.6%$119/sqft |
Source: Remax Crossroads #CU6779467 Report a problem | ||
| 4/23/2009 | Price change | $431,000-4.2%$122/sqft |
Source: Remax Crossroads #CU6779467 Report a problem | ||
| 8/5/2008 | Price change | $450,000-8.1%$127/sqft |
Source: Remax Crossroads #CU6779467 Report a problem | ||
| 6/11/2008 | Listed for sale | $489,900+3.1%$138/sqft |
Source: Remax Crossroads #CU6779467 Report a problem | ||
| 11/2/2006 | Sold | $475,000+331.8%$134/sqft |
Source: Public Record Report a problem | ||
| 3/15/2006 | Sold | $110,000$31/sqft |
Source: Public Record Report a problem | ||
Public tax history
| Year | Property taxes | Tax assessment |
|---|---|---|
| 2024 | $2,613 +2.2% | $556,000 |
| 2023 | $2,558 +9.5% | $556,000 +31% |
| 2022 | $2,335 | $424,500 |
| 2021 | $2,335 | $424,500 +12.6% |
| 2020 | -- | $377,000 |
| 2019 | -- | $377,000 +2.2% |
| 2018 | -- | $368,900 |
| 2017 | $2,694 | $368,900 |
| 2016 | $2,694 | $368,900 0% |
| 2015 | $2,694 -1.1% | $369,000 +12.5% |
| 2014 | $2,722 | $328,000 -4.9% |
| 2012 | -- | $345,000 |
| 2011 | -- | $345,000 -13.8% |
| 2010 | -- | $400,100 |
| 2009 | -- | $400,100 -12.9% |
| 2008 | -- | $459,100 |
| 2006 | -- | $459,100 +782.9% |
| 2005 | -- | $52,000 |
| 2004 | -- | $52,000 +26.5% |
| 2003 | -- | $41,100 +346.7% |
| 2002 | -- | $9,200 |
| 2001 | -- | $9,200 |
Find assessor info on the county website
Monthly payment
Est. payment
Payment breakdown
Explore the cost of this home by adjusting the details. Changes won't be saved.Climate risks
Neighborhood: 22701
Nearby schools
GreatSchools rating
- 6/10Pearl Sample Elementary SchoolGrades: PK-5Distance: 1.4 mi
- 5/10Floyd T Binns Middle SchoolGrades: 6-8Distance: 4.4 mi
- 3/10Eastern View High SchoolGrades: 9-12Distance: 5.5 mi
Schools provided by the listing agent
- District: Culpeper County Public Schools
Source: Bright MLS. This data may not be complete. We recommend contacting the local school district to confirm school assignments for this home.
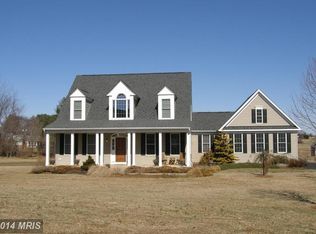
- $639,4003 bd4 ba2.1k sqft11429 Rotherwood Dr, Culpeper, VA 22701Off Market
- $523,5004 bd2 ba2.7k sqft11488 Fox Hill Rd, Culpeper, VA 22701Off Market
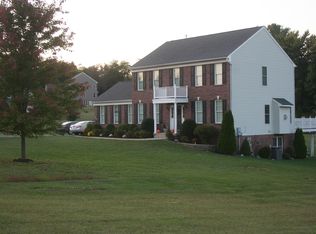
- $640,7004 bd4 ba3k sqft11389 Rotherwood Dr, Culpeper, VA 22701Off Market
- $597,3003 bd3 ba3.2k sqft11502 Fox Hill Rd, Culpeper, VA 22701Off Market
- $625,0003 bd3 ba2.3k sqft11416 Rotherwood Dr, Culpeper, VA 22701Sold
- $640,0007 bd5 ba3.2k sqft11472 Fox Hill Rd, Culpeper, VA 22701Sold
- $598,100-- bd-- ba2.3k sqft11386 Rotherwood Dr, Culpeper, VA 22701Off Market
- $649,5003 bd2 ba2.4k sqft11441 Rotherwood Dr, Culpeper, VA 22701Off Market
A local agent can set up tours, give advice and negotiate with sellers.
Similar homes
- $799,0005 bd4 ba3.3k sqft16219 Bellevue Dr, Culpeper, VA 22701For Sale

 MLS ID #VACU2014624, Kelly Thornton, Long & Foster Real Estate, Inc.. Bright MLS
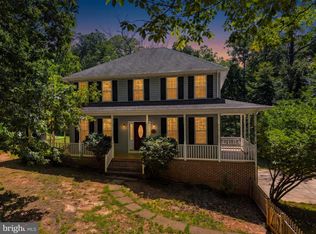
 - $699,9993 bd4 ba2.6k sqft10275 Mountain Run Lake Rd, Culpeper, VA 22701For Sale
 MLS ID #VACU2014250, John Fischer, EXP Realty, LLC. Bright MLS
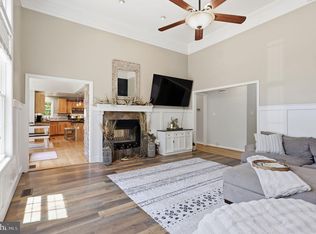
 - $775,0005 bd4 ba3.8k sqft11064 Stream Side Ln, Culpeper, VA 22701For Sale
 MLS ID #VACU2014474, Brittani Hill, Coldwell Banker Elite. Bright MLS
 - $689,9994 bd4 ba2.7k sqft19388 Manor Dr, Culpeper, VA 22701For Sale
 MLS ID #VACU2013222, Lee Sherbeyn, Lee Sherbeyn Real Estate Services & Referrals. Bright MLS
 - $659,9004 bd5 ba4k sqft15760 Fox Chase Ln, Culpeper, VA 22701For Sale
 MLS ID #678205, KERRY GRIGGS, KELLER WILLIAMS ALLIANCE - CHARLOTTESVILLE. CAAR
 - $749,0004 bd3 ba2.7k sqft12210 Eggbornsville Rd, Culpeper, VA 22701For SaleMLS ID #VACU2014214, Brenda Rich, Century 21 Redwood Realty. Bright MLS
- $824,0004 bd4 ba3.7k sqft15049 Back Acres, Culpeper, VA 22701For SaleMLS ID #VACU2014280, John Fischer, EXP Realty, LLC. Bright MLS
- $549,9004 bd4 ba3.4k sqft9088 Woodbrook Ln, Culpeper, VA 22701For SaleMLS ID #VACU2014404, Philip L Thornton IV, Long & Foster Real Estate, Inc.. Bright MLS
- $539,9004 bd3 ba2.7k sqft19306 Frazier Rd, Culpeper, VA 22701PendingMLS ID #VACU2013910, Dave Dunahoo, RE/MAX New Horizons. Bright MLS
- $549,0004 bd4 ba3.4k sqft471 Kearns Dr, Culpeper, VA 22701For SaleMLS ID #VACU2014544, Kelly Duckett-Corbin, RE/MAX Gateway. Bright MLS
- $839,9003 bd2 ba2.6k sqft14254 Deertrack Trl, Culpeper, VA 22701For SaleMLS ID #VACU2014568, Philip L Thornton IV, Long & Foster Real Estate, Inc.. Bright MLS
- $574,5004 bd3 ba3.4k sqft478 Blossom Tree Rd, Culpeper, VA 22701For SaleMLS ID #VACU2014522, Brandon Carroll, Samson Properties. Bright MLS
- $535,0005 bd4 ba3.8k sqft12304 Osprey Ln, Culpeper, VA 22701For SaleMLS ID #VACU2014436, Anthony Lacey, Keller Williams Realty Centre. Bright MLS
- $565,0003 bd3 ba1.8k sqft9266 Old Turnpike Rd, Culpeper, VA 22701For SaleMLS ID #VACU2014490, Chris P Jamison, Lee Sherbeyn Real Estate Services & Referrals. Bright MLS
- $675,0005 bd4 ba4.5k sqft15610 Great Bridge Ln, Culpeper, VA 22701For SaleMLS ID #VACU2013900, Brandon Hatchett, Samson Properties. Bright MLS
- $565,0004 bd3 ba2.3k sqft1036 Virginia Ave, Culpeper, VA 22701For SaleMLS ID #VACU2014388, Brandon Carroll, Samson Properties. Bright MLS
- $575,0003 bd3 ba1.9k sqft12332 Lindann Ln, Culpeper, VA 22701For SaleMLS ID #VACU2014562, Maria Fay, RE/MAX Gateway. Bright MLS
- $798,7003 bd4 ba2.5k sqft11337 Old Stillhouse Rd, Boston, VA 22713For SaleMLS ID #VACU2014430, Tish Smyth, Piedmont Fine Properties. Bright MLS
- $940,0006 bd5 ba3.5k sqft406 Macoy Ave, Culpeper, VA 22701For SaleMLS ID #VACU2014164, Michael Miller, The Miller Company. Bright MLS
- $575,0005 bd5 ba4.7k sqft129 Standpipe Rd, Culpeper, VA 22701For SaleMLS ID #VACU2014112, Japreshia Terrell, Wolford And Associates Realty LLC. Bright MLS
