Skip main navigation
Sold for $355,000
  • $355,000

    11405 Tomahawk Trl, Lusby, MD 20657

    3beds
    2,254sqft
    Single Family Residence
    Built in 1990
    0.25 Acres Lot
    $389,500 Zestimate®
    $157/sqft
    $2,580 Estimated rent

    Home value

    $389,500

    $370,000 - $409,000

    $2,580/mo

    Zestimate® history
    Loading
    Loading...

    Owner options

    List your home for rent

    $2,580/mo

    Rent Zestimate®

    Find your next renter with Zillow Rental Manager. Plus, with online applications, you can quickly screen prospective tenants – for free.

    Learn more

    $2,580/mo

    Rent Zestimate®

    Refinance and save

    $2,676/mo

    Est. payment

    Refinancing to a lower rate could help reduce your monthly payments and save thousands over the life of the loan.

    See today's rates

    $2,676/mo

    Est. payment

    Explore your selling options

    Work with a Zillow partner agent

    Leverage their expertise and Zillow's premium Showcase listings to get your home seen by more buyers.

    Get started

    List with your own agent

    Get your home in front of millions of buyers by listing it on Zillow.

    Learn how to do it

    Sell it yourself

    Take full control of how buyers see your home on Zillow by listing For Sale by Owner (FSBO).

    List your home

    What's special

    Large living spaceHalf bathLarge laundry roomPlenty of storageWalk-in pantryWraparound porchUpdated kitchen
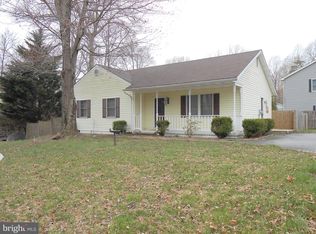
    Pre-appraised for MORE THAN LIST PRICE! Want some instant equity in this changing market? Then this one is a must see. Previous contract buyers financing fell through, so we have a FULL INSPECTION REPORT!! ALL REPAIRS STATED ON REPORT HAVE BEEN COMPLETED!! This well-kept home greets you with a wraparound porch and features 3 bedrooms, 2.5 bathrooms and a fully finished basement. The main level has an open flow with NEW vinyl flooring from the living room to the dining room into the updated kitchen with stainless steel appliances, walk-in pantry and a half bath. Upstairs has a full bath and 3 bedrooms with one being a primary suite with its own private bathroom. The FULLY FINISHED basement also has NEW flooring with plenty of storage, large living space and a LARGE laundry room. HVAC updated in 2013, owners have service and cleaning records (just cleaned on 1/26/24), NEW SEPTIC AND DRAIN FIELD IN 2023. Paved driveway that can fit 5+ cars. A shady backyard with lit pergola for entertaining. Enjoy the amenities of CRE including: campground, clubhouse, trails, lake and 2 beaches with boat ramps.

    Zillow last checked:

    Listing updated:

    Listed by:

    Holly Marie Comisky 240-309-7149,

    EXIT Here Realty

    Bought with:

    Desmond Harley, 522027

    Samson Properties

    Source: Bright MLS,MLS#: MDCA2013668MLS Logo

    Facts & features

    Interior

    Bedrooms & bathrooms
    • Bedrooms: 3
    • Bathrooms: 3
    • Full bathrooms: 2
    • 1/2 bathrooms: 1
    • Main level bathrooms: 1
    Basement
    • Area: 1544
    Heating
    • Heat Pump, Electric
    Cooling
    • Heat Pump, Electric
    Appliances
    • Included: Microwave, Dishwasher, Oven/Range - Electric, Refrigerator, Stainless Steel Appliance(s), Water Heater, Electric Water Heater
    • Laundry: In Basement, Laundry Room
    Features
    • Pantry, Dining Area, Kitchen Island, Kitchen - Table Space, Dry Wall
    • Flooring: Luxury Vinyl, Carpet, Ceramic Tile
    • Basement: Finished
    • Has fireplace: No
    Interior area
    • Total structure area: 3,026
    • Total interior livable area: 2,254 sqft
    • Finished area above ground: 1,482
    • Finished area below ground: 772

    Property

    Parking
    • Total spaces: 5
    • Parking features: Asphalt, Driveway
    • Uncovered spaces: 5
    Accessibility
    • Accessibility features: None
    Features
    • Levels: Three
    • Stories: 3
    • Patio & porch: Wrap Around, Porch, Deck
    • Exterior features: Flood Lights
    • Pool features: None
    • Fencing: Partial
    • Waterfront features: Canoe/Kayak, Fishing Allowed, Boat - Non Powered Only, Swimming Allowed, Private Access, Lake
    • Body of water: Lake And River
    Lot
    • Size: 0.25 Acres
    Details
    • Additional structures: Above Grade, Below Grade
    • Parcel number: 0501130404
    • Zoning: R
    • Special conditions: Standard

    Construction

    Type & style
    • Home type: SingleFamily
    • Architectural style: Victorian,Colonial
    • Property subtype: Single Family Residence
    Materials
    • Vinyl Siding
    • Foundation: Concrete Perimeter, Slab
    • Roof: Shingle
    Condition
    • Very Good
    • New construction: No
    • Year built: 1990

    Utilities & green energy

    • Sewer: On Site Septic
    • Water: Public
    • Utilities for property: Cable

    Community & neighborhood

    Location
    • Region: Lusby
    • Subdivision: Chesapeake Ranch Estates

    HOA & financial

    HOA
    • Has HOA: Yes
    • HOA fee: $560 annually
    • Amenities included: Basketball Court, Baseball Field, Beach Access, Boat Ramp, Clubhouse, Common Grounds, Community Center, Golf Course Membership Available, Lake, Picnic Area, Pier/Dock, Security, Tot Lots/Playground, Water/Lake Privileges
    • Association name: P.O.A.C.R.E.

    Other

    Other facts
    • Listing agreement: Exclusive Right To Sell
    • Listing terms: Conventional,FHA,USDA Loan,VA Loan,Cash
    • Ownership: Fee Simple

    Price history

    DateEventPrice
    2/23/2024Sold$355,000$157/sqft
    Source: Bright MLS #MDCA2013668 Report a problem
    1/30/2024Contingent$355,000$157/sqft
    Source: Bright MLS #MDCA2013668 Report a problem
    1/28/2024Listed for sale$355,000$157/sqft
    Source: Bright MLS #MDCA2013668 Report a problem
    1/11/2024Contingent$355,000$157/sqft
    Source: Bright MLS #MDCA2013668 Report a problem
    12/28/2023Price change$355,000-1.4%$157/sqft
    Source: Bright MLS #MDCA2013668 Report a problem
    11/17/2023Listed for sale$360,000$160/sqft
    Source: Bright MLS #MDCA2013668 Report a problem
    11/14/2023Contingent$360,000$160/sqft
    Source: Bright MLS #MDCA2013668 Report a problem
    11/9/2023Listed for sale$360,000+10.8%$160/sqft
    Source: Bright MLS #MDCA2013668 Report a problem
    2/28/2022Listing removed$325,000$144/sqft
    Source: Bright MLS #MDCA2004444 Report a problem
    2/21/2022Pending sale$325,000$144/sqft
    Source: Bright MLS #MDCA2004444 Report a problem
    2/19/2022Contingent$325,000$144/sqft
    Source: Bright MLS #MDCA2004444 Report a problem
    2/9/2022Listed for sale$325,000+36.6%$144/sqft
    Source: Bright MLS #MDCA2004444 Report a problem
    2/25/2011Sold$238,000+3.5%$106/sqft
    Source: Public Record Report a problem
    10/10/2010Listed for sale$229,900+21.1%$102/sqft
    Source: RE/MAX 100 #CA7455846 Report a problem
    5/24/2003Sold$189,900$84/sqft
    Source: Public Record Report a problem

    Public tax history

    YearProperty taxesTax assessment
    2025$2,740 +10.1%$253,967 +10.1%
    2024$2,490 +15.5%$230,733 +11.2%
    2023$2,156 +3.8%$207,500
    2022$2,077 +4%$207,500 +7.9%
    2021$1,997 +3.6%$192,233 +4.1%
    2020$1,927 +0.4%$184,600
    2019$1,920 +0.8%$184,600 +1.7%
    2018$1,904 -0.6%$181,533 +0.9%
    2017$1,915 -28.4%$180,000
    2016$2,673 $180,000
    2015$2,673 $180,000 -4.2%
    2014$2,673 $187,900
    2013-- $187,900
    2012-- $187,900 -18.3%
    2011-- $230,100 +2.6%
    2010-- $224,232 +2.7%
    2009-- $218,316 +2.8%
    2008-- $212,400 +15.4%
    2007-- $184,000 +18.3%
    2006-- $155,600 +22.3%
    2005-- $127,200 +5.1%
    2004-- $120,986 +5.4%
    2003-- $114,773 +5.7%
    2002-- $108,560 +1.6%
    2001-- $106,850

    Find assessor info on the county website

    Neighborhood: 20657

    Nearby schools

    GreatSchools rating
    Schools provided by the listing agent
    • Elementary: Patuxent
    • Middle: Southern
    • High: Patuxent
    • District: Calvert County Public Schools

    Source: Bright MLS. This data may not be complete. We recommend contacting the local school district to confirm school assignments for this home.

    Get a cash offer in 3 minutes
    Find out how much your home could sell for in as little as 3 minutes with a no-obligation cash offer.
    Estimated market value
    $389,500
    Get a cash offer in 3 minutes
    Find out how much your home could sell for in as little as 3 minutes with a no-obligation cash offer.
    Estimated market value
    $389,500