Skip main navigation
Off market
  • $792,100

    11405 W Frost Pl, Littleton, CO 80127

    4beds
    3,033sqft
    SingleFamily
    Built in 1993
    10,018 Square Feet Lot
    $792,100 Zestimate®
    $261/sqft
    $3,808 Estimated rent

    Home value

    $792,100

    $752,000 - $832,000

    $3,808/mo

    Zestimate® history
    Loading
    Loading...

    Owner options

    List your home for rent

    $3,808/mo

    Rent Zestimate®

    Find your next renter with Zillow Rental Manager. Plus, with online applications, you can quickly screen prospective tenants – for free.

    Learn more

    $3,808/mo

    Rent Zestimate®

    Refinance and save

    $3,745/mo

    Est. payment

    Refinancing to a lower rate could help reduce your monthly payments and save thousands over the life of the loan.

    See today's rates

    $3,745/mo

    Est. payment

    Explore your selling options

    Work with a Zillow partner agent

    Leverage their expertise and Zillow's premium Showcase listings to get your home seen by more buyers.

    Get started

    List with your own agent

    Get your home in front of millions of buyers by listing it on Zillow.

    Learn how to do it

    Sell it yourself

    Take full control of how buyers see your home on Zillow by listing For Sale by Owner (FSBO).

    List your home

    What's special

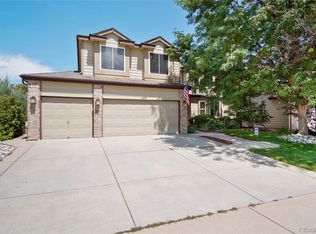
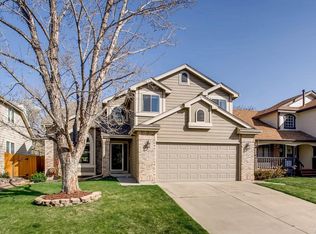
    Talk about pride of ownership and attention to detail! This house is immaculate. Custom woodwork all through out. From the moment you pull up outside, take in the curb appeal, then walk inside, you will not be disappointed. Brand new hardwood floors throughout the main level. The family room offers a stone surround gas fireplace, custom dimable lighting, and vaulted ceilings. Main floor laundry and powder bathroom. The kitchen is open to the family room and features slab granite counter tops, stainless steel appliances and backsplash, dimable LED lighting, breakfast nook and a kitchen island. Large dining room and living room with vaulted ceiling. New light fixtures throughout. As you head up the curved princess staircase, the master bedroom is at the top with vaulted ceilings, Lutron smart lighting, and beautiful stacked stone gas fireplace. Arched entryway into the master bathroom, which includes dual sinks and granite countertops, a luxurious free standing soaking tub, large walk-in shower and large organized walk-in closet. 3 more additional bedrooms and a full updated bathroom complete the upper level. The upstairs has all brand new carpet and there is new interior paint all throughout. The basement is 90% finished with a wet bar, and a bonus room that has another gas fireplace and a huge walk-in wine cellar. Also there is a large unfinished storage room with rough in plumbing, that includes an egress window so you could add an additional bedroom and bathroom. The backyard cannot be missed! Large redwood deck spans the entire length of the house, that features lots of seating space, and an in-ground hot tub. The cabinet next to the hot tub houses a TV. A perfect way to unwind after a long day. Lush green grass. If you are into relaxing don't miss the fire pit area, or the beach oasis. Run your feet in the white flour beach sand while overlooking the pond and waterfall. You seriously don't want to miss this house!

    This property is off market, which means it's not currently listed for sale or rent on Zillow. This may be different from what's available on other websites or public sources.
    Facts & features

    Interior

    Bedrooms & bathrooms
    • Bedrooms: 4
    • Bathrooms: 3
    • Full bathrooms: 2
    • 1/2 bathrooms: 1
    Heating
    • Forced air
    Cooling
    • Central
    Appliances
    • Included: Dishwasher, Dryer, Garbage disposal, Microwave
    • Laundry: In Unit
    Features
    • Ceiling Fan(s), Wet Bar, Kitchen Island, Pantry, Walk-In Closet(s), Vaulted Ceiling(s), Granite Counters, Breakfast Nook, Eat-in Kitchen, Built-in Features, Entrance Foyer, Master Suite, Five Piece Bath, Smoke Free, Smart Lights
    • Flooring: Tile, Hardwood
    • Windows: Double Pane Windows, Window Coverings
    • Basement: Partially finished
    • Has fireplace: Yes
    • Fireplace features: Gas, Family Room, Master Bedroom, Gas Log
    Interior area
    • Total interior livable area: 3,033 sqft
    • Finished area below ground: 877.00

    Property

    Parking
    • Total spaces: 2
    • Parking features: Carport, Garage
    Features
    • Patio & porch: Deck
    • Exterior features: Wood, Brick
    • Has spa: Yes
    • Spa features: Private, Spa/Hot Tub
    • Fencing: Fenced Pasture
    Lot
    • Size: 10,018 Square Feet
    • Features: Corner Lot, Cul-de-Sac, Landscaped, Many Trees, Sprinklers In Front, Sprinklers In Rear
    Details
    • Parcel number: 5928311014
    • Zoning description: P-D

    Construction

    Type & style
    • Home type: SingleFamily
    • Architectural style: Contemporary
    Materials
    • Frame
    • Roof: Composition
    Condition
    • Year built: 1993

    Utilities & green energy

    • Sewer: Public Sewer
    • Water: Public

    Community & HOA

    Community
    • Security: Smoke Detector(s), Carbon Monoxide Detector(s)
    HOA
    • Has HOA: Yes
    • Amenities included: Clubhouse, Pool, Tennis Court(s)
    • Services included: Trash
    • HOA fee: $60 monthly
    Location
    • Region: Littleton

    Financial & listing details

    • Price per square foot: $261/sqft
    • Tax assessed value: $826,566
    • Annual tax amount: $4,874
    • Road surface type: Paved

    Price history

    DateEventPrice
    9/23/2020Sold$635,000+1.6%$209/sqft
    Source: Public Record Report a problem
    8/10/2020Pending sale$625,000$206/sqft
    Source: Keller Williams Advantage Realty Llc #1888526 Report a problem
    8/7/2020Listed for sale$625,000$206/sqft
    Source: Keller Williams Advantage Realty Llc #1888526 Report a problem

    Public tax history

    YearProperty taxesTax assessment
    2025$4,874 +0%$51,661 +3.9%
    2024$4,872 +31.8%$49,741
    2023$3,697 -1.3%$49,741 +34.2%
    2022$3,744 +13.2%$37,057 -2.8%
    2021$3,307 $38,124 +12.9%
    2020$3,307 +1.3%$33,756
    2019$3,266 +11.5%$33,756 +15.5%
    2018$2,929 $29,231
    2017$2,929 +4.8%$29,231 +0.4%
    2016$2,795 $29,111
    2015$2,795 +9.5%$29,111 +15.2%
    2014$2,554 +0.8%$25,273
    2013$2,534 +1.9%$25,273 -0.2%
    2012$2,487 -0.3%$25,321
    2011$2,493 +0.1%$25,321 -0.9%
    2010$2,491 -1.4%$25,550
    2009$2,527 +0.4%$25,550 -1.1%
    2008$2,518 -0.2%$25,840
    2007$2,523 +2.4%$25,840 +1%
    2006$2,465 +4.2%$25,580 +6.5%
    2005$2,367 +8.3%$24,030
    2004$2,186 +2.4%$24,030
    2003$2,135 +1.7%$24,030 +3.9%
    2002$2,100 +5.7%$23,130 +15.8%
    2001$1,987 +4.1%$19,970
    2000$1,908 $19,970
    Find assessor info on the county website

    Neighborhood: 80127

    Nearby schools

    GreatSchools rating
    Schools provided by the listing agent
    • Elementary: Ute Meadows
    • Middle: Deer Creek
    • High: Chatfield
    • District: Jefferson County R-1

    Source: The MLS. This data may not be complete. We recommend contacting the local school district to confirm school assignments for this home.

    Get a cash offer in 3 minutes
    Find out how much your home could sell for in as little as 3 minutes with a no-obligation cash offer.
    Estimated market value
    $792,100
    Get a cash offer in 3 minutes
    Find out how much your home could sell for in as little as 3 minutes with a no-obligation cash offer.
    Estimated market value
    $792,100