Life is better at Lake Joy! Feast your eyes on the lake and mountain views from this classic 2-story home, sited on 3 private acres. Custom-built and available for the first time since originally constructed, this 3,380 SF beauty offers comfortable living in a serene setting. Move-in ready w/new interior paint & carpet. The country kitchen is the heart of the home w/gorgeous knotty red oak cabinets & granite, dining area w with access to the covered porch w/lake view. Spacious living room w/stone fireplace and wood beams. Main floor den. Massive 1,060SF Bonus Room over the 3 car garage, ideal for home business, game room, or possible MIL. In addition to the 3 car garage is an 840 SF carport w/high roof. Bring all your toys and enjoy life!
Sold
Street View
Listed by: RE/MAX Northwest • Brenda Waldner
Bought with: RE/MAX Northwest
$1,200,000
11405 W Lake Joy Drive NE, Carnation, WA 98014
3beds
3,380sqft
Single Family Residence
Built in 1992
3.02 Acres Lot
$1,162,200 Zestimate®
$355/sqft
$4,729 Estimated rent
Home value
$1,162,200
$1.07M - $1.27M
$4,729/mo
Zestimate® history
Owner options
List your home for rent
$4,729/mo
Rent Zestimate®
Find your next renter with Zillow Rental Manager. Plus, with online applications, you can quickly screen prospective tenants – for free.
$4,729/mo
Rent Zestimate®
Refinance and save
$7,307/mo
Est. payment
Refinancing to a lower rate could help reduce your monthly payments and save thousands over the life of the loan.
$7,307/mo
Est. payment
Explore your selling options
Work with a Zillow partner agent
Leverage their expertise and Zillow's premium Showcase listings to get your home seen by more buyers.
Get startedList with your own agent
Get your home in front of millions of buyers by listing it on Zillow.
Learn how to do itSell it yourself
Take full control of how buyers see your home on Zillow by listing For Sale by Owner (FSBO).
List your homeWhat's special
Stone fireplaceLake and mountain viewsWood beamsKnotty red oak cabinetsMain floor den
Zillow last checked:
Listing updated:
Listed by:
Brenda Waldner,
RE/MAX Northwest,
Vicki A. Perry,
RE/MAX Northwest
Bought with:
Carla Geraghty, 22015070
RE/MAX Northwest
Source: NWMLS as distributed by MLS GRID,MLS#: 2371506
Facts & features
Interior
Bedrooms & bathrooms
- Bedrooms: 3
- Bathrooms: 3
- Full bathrooms: 2
- 1/2 bathrooms: 1
- Main level bathrooms: 1
Other
- Level: Main
Den office
- Level: Main
Dining room
- Level: Main
Entry hall
- Level: Main
Kitchen without eating space
- Level: Main
Living room
- Level: Main
Utility room
- Level: Main
Heating
- Fireplace, Forced Air, Heat Pump, Other – See Remarks, Electric, Propane
Cooling
- Forced Air, Heat Pump
Appliances
- Included: Dishwasher(s), Dryer(s), Microwave(s), Refrigerator(s), Stove(s)/Range(s), Washer(s), Water Heater: Propane, Water Heater Location: Garage
Features
- Bath Off Primary, Central Vacuum, Dining Room
- Flooring: Engineered Hardwood, Hardwood, Vinyl, Carpet
- Windows: Double Pane/Storm Window, Skylight(s)
- Basement: None
- Number of fireplaces: 1
- Fireplace features: Gas, Main Level: 1, Fireplace
Interior area
- Total structure area: 3,380
- Total interior livable area: 3,380 sqft
Property
Parking
- Total spaces: 5
- Parking features: Attached Carport, Attached Garage, RV Parking
- Attached garage spaces: 5
- Has carport: Yes
Features
- Levels: Two
- Stories: 2
- Entry location: Main
- Patio & porch: Bath Off Primary, Built-In Vacuum, Double Pane/Storm Window, Dining Room, Fireplace, Security System, Skylight(s), Walk-In Closet(s), Water Heater, Wet Bar, Wired for Generator
- Has view: Yes
- View description: Lake, Partial, Territorial
- Has water view: Yes
- Water view: Lake
Lot
- Size: 3.02 Acres
- Features: Paved, Secluded, Cable TV, Outbuildings, Patio, Propane, RV Parking
- Topography: Level,Partial Slope
- Residential vegetation: Garden Space
Details
- Parcel number: 4045500190
- Special conditions: Standard
- Other equipment: Wired for Generator
Construction
Type & style
- Home type: SingleFamily
- Architectural style: 2 Story
- Property subtype: Single Family Residence
Materials
- Wood Siding
- Foundation: Poured Concrete
- Roof: Composition
Condition
- Year built: 1992
Utilities & green energy
- Electric: Company: PSE
- Sewer: Septic Tank, Company: Septic
- Water: Community, Company: Water District #119
- Utilities for property: Verizon/Zipley, Verizon/Ziply
Community & HOA
Community
- Security: Security System
- Subdivision: Lake Joy
Location
- Region: Carnation
Financial & listing details
- Price per square foot: $355/sqft
- Tax assessed value: $1,413,000
- Annual tax amount: $12,980
- Date on market: 6/29/2025
- Cumulative days on market: 388 days
- Listing terms: Conventional
- Inclusions: Dishwasher(s), Dryer(s), Microwave(s), Refrigerator(s), Stove(s)/Range(s), Washer(s)
Price history
| Date | Event | Price |
|---|---|---|
| 6/20/2025 | Sold | $1,200,000-7.7%$355/sqft |
Source:  NWMLS as distributed by MLS GRID #2371506 Report a problem NWMLS as distributed by MLS GRID #2371506 Report a problem | ||
| 5/29/2025 | Pending sale | $1,300,000$385/sqft |
Source: NWMLS as distributed by MLS GRID #2371506 Report a problem | ||
| 5/8/2025 | Listed for sale | $1,300,000$385/sqft |
Source: NWMLS as distributed by MLS GRID #2371506 Report a problem | ||
Public tax history
| Year | Property taxes | Tax assessment |
|---|---|---|
| 2025 | $14,052 +8.3% | $1,413,000 +4.7% |
| 2024 | $12,980 +2.4% | $1,349,000 +8.4% |
| 2023 | $12,673 -1.8% | $1,244,000 -12.9% |
| 2022 | $12,911 +12.5% | $1,429,000 +35.6% |
| 2021 | $11,474 +6.5% | $1,054,000 +18.8% |
| 2020 | $10,770 +0.6% | $887,000 +2.2% |
| 2019 | $10,711 +14.5% | $868,000 +12.1% |
| 2018 | $9,352 -4% | $774,000 +5.4% |
| 2017 | $9,742 +20.2% | $734,000 +14.5% |
| 2016 | $8,103 | $641,000 +11.1% |
| 2015 | $8,103 | $577,000 -4% |
| 2014 | $8,103 | $601,000 +24.2% |
| 2013 | $8,103 | $484,000 +8.3% |
| 2012 | -- | $447,000 -13.2% |
| 2011 | -- | $515,000 -20.4% |
| 2010 | -- | $647,000 |
| 2009 | -- | $647,000 +5.9% |
| 2007 | -- | $611,000 +8.9% |
| 2006 | -- | $561,000 +9.4% |
| 2005 | -- | $513,000 +17.1% |
| 2001 | $5,820 +16.3% | $438,000 +19.7% |
| 2000 | $5,002 | $366,000 |
Find assessor info on the county website
Neighborhood: 98014
Nearby homes
- $750,0003 bd2 ba1.9k sqft11508 344th Ave NE, Carnation, WA 98014Sold
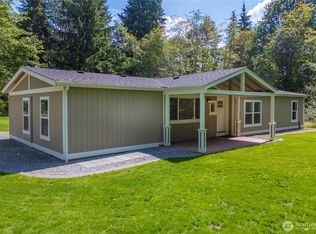
- $1,051,1003 bd3 ba2.3k sqft34446 NE 116th St, Carnation, WA 98014Off Market

- $1,550,2013 bd3 ba3.2k sqft11201 W Lake Joy Dr NE, Carnation, WA 98014Sold
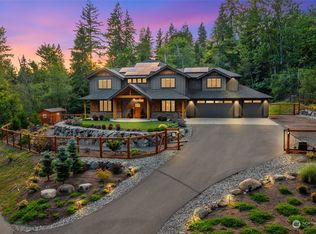
- $1,125,0004 bd2 ba2.3k sqft11230 W Lake Joy Dr NE, Carnation, WA 98014Sold
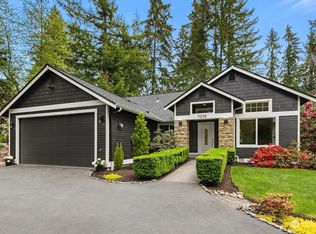
- $795,00022.75 acres111 Xx W Lake Joy Dr, Carnation, WA 98014Pending
- $1,665,0004 bd3 ba2.9k sqft11733 E Lake Joy Dr NE, Carnation, WA 98014Sold
- $1,260,0004 bd4 ba3.1k sqft11027 W Lake Joy Dr NE, Carnation, WA 98014Sold
- $575,0003 bd2 ba1.8k sqft11830 350th Pl NE, Carnation, WA 98014Sold
Nearby schools
GreatSchools rating
- 9/10Stillwater Elementary SchoolGrades: K-5Distance: 1.6 mi
- 6/10Tolt Middle SchoolGrades: 6-8Distance: 4.4 mi
- 10/10Cedarcrest High SchoolGrades: 9-12Distance: 4.3 mi
Schools provided by the listing agent
- Middle: Tolt Mid
- High: Cedarcrest High
Source: NWMLS as distributed by MLS GRID. This data may not be complete. We recommend contacting the local school district to confirm school assignments for this home.
Get a cash offer in 3 minutes
Find out how much your home could sell for in as little as 3 minutes with a no-obligation cash offer.
Estimated market value
$1,162,200
Get a cash offer in 3 minutes
Find out how much your home could sell for in as little as 3 minutes with a no-obligation cash offer.
Estimated market value
$1,162,200
- Washington
- King County
- Carnation
- 98014
- 11405 W Lake Joy Drive NE
Nearby cities
Nearby zip codes
Other Carnation Topics
