Skip main navigation
Pending
  • Listed by: KW Everett • Christopher Elder
    Price cut: $51K (6/4)
    $529,000

    11406 22nd Street SE #2, Lake Stevens, WA 98258

    3beds
    1,590sqft
    : 
    Loading
    Get pre-qualified
    Townhouse
    Built in 1992
    4,151 Square Feet Lot
    $527,100 Zestimate®
    $333/sqft
    $193/mo HOA

    What's special

    Gas fireplaceAmple parkingUpdated kitchenAttached two-car garagePrivate yard spaceSpacious primary suiteFresh interior paint
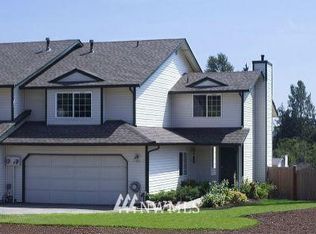
    Not your typical townhome—fully updated and positioned for value at the new price. Major upgrades already done, offering a move-in ready option in today’s market. Beautifully updated 3-bedroom, 2.5-bath Lake Stevens townhome featuring thoughtful upgrades throughout, including a new roof (2025), updated kitchen (2024), brand-new hot water heater, fresh interior paint, and new carpet and laminate flooring. The open main level offers a warm and functional layout with a gas fireplace, ideal for everyday living and entertaining. Upstairs includes a spacious primary suite and two additional bedrooms suitable for guests, office, or flexible use. Additional features include an attached two-car garage, private yard space, and low-maintenance ownership. The HOA covers master insurance; homeowners maintain their own policy. Set back from the road by a long driveway, the home offers a sense of privacy along with ample parking. Conveniently located with access to Highway 2, Highway 9, and I-5, and close to shopping, dining, and local amenities. Designed to live comfortably with added privacy in a smaller community setting.
    88 days
    |
    14
    |
    1
    |

    Zillow last checked:

    Listing updated:

    Listed by:

    Christopher Elder,

    KW Everett,

    Joe Platz,

    KW Everett

    Source: NWMLS as distributed by MLS GRID,MLS#: 2511006MLS Logo

      Facts & features

      Interior

      Bedrooms & bathrooms
      • Bedrooms: 3
      • Bathrooms: 3
      • Full bathrooms: 2
      • 1/2 bathrooms: 1
      • Main level bathrooms: 1
      Primary bedroom
      • Level: Second
      Bedroom
      • Level: Second
      Bedroom
      • Level: Second
      Bathroom full
      • Level: Second
      Bathroom full
      • Level: Second
      Other
      • Level: Main
      Dining room
      • Level: Main
      Entry hall
      • Level: Main
      Kitchen with eating space
      • Level: Main
      Living room
      • Level: Main
      Heating
      • Fireplace, Forced Air, Electric, Natural Gas
      Cooling
      • None
      Appliances
      • Included: Dishwasher, Microwave, Refrigerator, Stove(s)/Range(s), Dishwasher(s), Microwave(s), Refrigerator(s), Cooking - Electric Hookup, Cooking-Electric, Dryer-Electric, Washer
      • Laundry: Electric Dryer Hookup, Washer Hookup
      Features
      • Flooring: Laminate, Carpet
      • Windows: Insulated Windows
      • Number of fireplaces: 1
      • Fireplace features: Gas, Main Level: 1, Fireplace
      Interior area
      • Total structure area: 1,590
      • Total interior livable area: 1,590 sqft

      Property

      Parking
      • Total spaces: 2
      • Parking features: Individual Garage
      • Has garage: Yes
      • Covered spaces: 2
      Features
      • Levels: Multi/Split
      • Entry location: Main
      • Patio & porch: Cooking-Electric, Dryer-Electric, Fireplace, Insulated Windows, Washer
      • Has view: Yes
      • View description: Territorial
      Lot
      • Size: 4,151 Square Feet
      • Features: Paved
      Details
      • Parcel number: 01093500000200
      • Special conditions: Standard

      Construction

      Type & style
      • Home type: Townhouse
      • Architectural style: Townhouse
      • Property subtype: Townhouse
      Materials
      • Metal/Vinyl
      • Roof: Composition
      Condition
      • Year built: 1992
      • Major remodel year: 1992

      Utilities & green energy

      • Electric: Company: PUD
      • Sewer: Company: Lake Stevens
      • Water: Company: Lake Stevens
      Green energy
      • Energy efficient items: Insulated Windows

      Community & HOA

      Community
      • Features: Cable TV, See Remarks
      • Subdivision: Lake Stevens
      HOA
      • Services included: Common Area Maintenance
      • HOA fee: $193 monthly
      Location
      • Region: Everett

      Financial & listing details

      • Price per square foot: $333/sqft
      • Tax assessed value: $534,900
      • Annual tax amount: $4,825
      • Date on market: 4/25/2026
      • Cumulative days on market: 86 days
      • Listing terms: Conventional
      • Inclusions: Dishwasher(s), Microwave(s), Refrigerator(s), Stove(s)/Range(s)

        Estimated market value

        $527,100

        $501,000 - $553,000

        $3,235/mo

        Price history

        DateEventPrice
        6/14/2026Pending sale$529,000$333/sqft
        Source: NWMLS as distributed by MLS GRID #2511006 Report a problem
        6/4/2026Price change$529,000-8.8%$333/sqft
        Source: NWMLS as distributed by MLS GRID #2511006 Report a problem
        5/12/2026Price change$579,999-3.2%$365/sqft
        Source: NWMLS as distributed by MLS GRID #2511006 Report a problem
        4/22/2026Listed for sale$599,000+131.3%$377/sqft
        Source: NWMLS as distributed by MLS GRID #2511006 Report a problem
        10/12/2016Sold$259,000+18%$163/sqft
        Source: NWMLS as distributed by MLS GRID #971219 Report a problem
        6/7/2016Sold$219,500-0.2%$138/sqft
        Source: Public Record Report a problem
        5/29/2009Sold$219,900-22%$138/sqft
        Source: Public Record Report a problem
        3/16/2001Sold$281,950$177/sqft
        Source: Public Record Report a problem

        Public tax history

        YearProperty taxesTax assessment
        2024$4,825 +9.6%$534,900 +11.2%
        2023$4,402 +3.5%$481,200 -4.8%
        2022$4,252 +10%$505,400 +33.5%
        2021$3,864 +4.3%$378,500 +8.1%
        2020$3,706 +4.3%$350,000 +7.6%
        2019$3,553 $325,200 +9.6%
        2018-- $296,800 +22%
        2017$3,454 +28.3%$243,200 +6.3%
        2016$2,693 $228,800 +9.2%
        2015$2,693 $209,600
        2011-- --
        2010-- --
        Find assessor info on the county website

        Monthly payment

        Est. payment

        Payment breakdown

        Explore the cost of this home by adjusting the details. Changes won't be saved.
        All calculations are estimates and provided by Zillow, Inc. for informational purposes only. Actual amounts may vary.
        HOA fees may include property taxes on listings classified as Co-Ops. Contact the listing agent and/or owner for fee details.
        Mortgage interest rates are dependent on a number of factors, including credit score, down payment, and repayment length. Interest rate data provided by Zillow Group Marketplace, Inc. as of 1/1/1970 from various mortgage lenders with which we have lead or other similar arrangements; the Estimated Payment is an average of those rates.
        See how much you could borrow to make a competitive offer.

        Climate risks

        Neighborhood: 98258

        Getting around

        11 / 100
        Car-Dependent
        0 / 100
        No Nearby Transit
        15 / 100
        Somewhat Bikeable

        Nearby schools

        GreatSchools rating
        Schools provided by the listing agent
        • Elementary: Glenwood Elem
        • Middle: Cavelero

        Source: NWMLS as distributed by MLS GRID. This data may not be complete. We recommend contacting the local school district to confirm school assignments for this home.

        A local agent can set up tours, give advice and negotiate with sellers.

        Browse local experts

        Similar homes