Welcome to serene and secluded country living on almost 6 acres of land in Hanover county! Drive down the paved private road to the paved private driveway that welcomes and winds you along the property to this 4 bedroom, 2 bathroom all brick rancher with charming cupola weather vein. Enjoy pastoral views on the covered front porch, step inside the foyer with wainscoting & French doors leading to vaulted ceilings, wood floors throughout, and an expansive dinning room perfect for large gatherings and entertaining, open to the Kitchen with breakfast bar, another dining area and pantry. The private primary bedroom has 2 closets with en-suite bathroom, double vanity, tiled shower and garden tub. The cozy family room has a brick, gas fireplace, sky lights & French doors that lead out to the added 3 season porch with lots of glass windows and more sky lights. There are 3 additional bedrooms with another full bathroom with double vanity and tub/shower. The utility room is large with washer/dryer hook up and a utility sink. The 2 car garage has a quiet closing mechanism with lots of storage and additional lowering shelving. There is a retractable awning off the garage perfect for shade and enjoying outside. One of the standout features of this home are the solar panels, which offer numerous benefits. With these energy-efficient panels, utilities are significantly reduced and you’ll enjoy the peace of mind that comes from generating your own clean energy. These solar panels not only contribute to a sustainable lifestyle but also increase the property’s value and appeal to environmentally conscious buyers. You’ll also find a separate storage shed with electricity, 2 car ports, and conveniently a whole home generator. Zero turn lawn mower conveys. While extremely private, and surrounded by neighboring privately owned properties, this home is also conveniently located 10 minutes west of Short Pump, close to interstates, as well as modern conveniences. Schedule your showing today and make your country living dreams come true!
Sold for $615,000
$615,000
11406 Brickview Ln, Oilville, VA 23129
4beds
2,341sqft
Single Family Residence
Built in 2003
5.71 Acres Lot
$624,800 Zestimate®
$263/sqft
$2,751 Estimated rent
Home value
$624,800
$575,000 - $681,000
$2,751/mo
Zestimate® history
Owner options
List your home for rent
$2,751/mo
Rent Zestimate®
Find your next renter with Zillow Rental Manager. Plus, with online applications, you can quickly screen prospective tenants – for free.
$2,751/mo
Rent Zestimate®
Refinance and save
$3,698/mo
Est. payment
Refinancing to a lower rate could help reduce your monthly payments and save thousands over the life of the loan.
$3,698/mo
Est. payment
Explore your selling options
Work with a Zillow partner agent
Leverage their expertise and Zillow's premium Showcase listings to get your home seen by more buyers.
Get startedList with your own agent
Get your home in front of millions of buyers by listing it on Zillow.
Learn how to do itSell it yourself
Take full control of how buyers see your home on Zillow by listing For Sale by Owner (FSBO).
List your homeWhat's special
Zillow last checked:
Listing updated:
Listed by:
Melanie Roupas 804-221-9525,
Joyner Fine Properties
Bought with:
SANTIAGO G GENTINI
EXP Realty, LLC
Source: CVRMLS,MLS#: 2507549 Originating MLS: Central Virginia Regional MLS
Originating MLS: Central Virginia Regional MLSFacts & features
Interior
Bedrooms & bathrooms
- Bedrooms: 4
- Bathrooms: 2
- Full bathrooms: 2
Primary bedroom
- Description: 2 separate closets, garden tub, tiled shower
- Level: First
- Dimensions: 22.0 x 15.11
Bedroom 2
- Description: wood floors throughout
- Level: First
- Dimensions: 12.9 x 12.6
Bedroom 3
- Description: wood floors throughout
- Level: First
- Dimensions: 12.3 x 12.3
Bedroom 4
- Description: wood floors throughout
- Level: First
- Dimensions: 15.7 x 10.6
Additional room
- Description: 3 season screened porch 320 sq ft
- Level: First
- Dimensions: 0 x 0
Dining room
- Description: wainscoting, loft ceiling, chandelier
- Level: First
- Dimensions: 10.8 x 9.8
Family room
- Description: Sky Lights, lofted ceiling, French doors
- Level: First
- Dimensions: 19.4 x 15.7
Foyer
- Description: Wainscoting, French doors, chandelier
- Level: First
- Dimensions: 0 x 0
Other
- Description: Tub & Shower
- Level: First
Kitchen
- Description: open, breakfast bar
- Level: First
- Dimensions: 20.4 x 19.6
Laundry
- Description: tiled, washer/dryer hookup, sink
- Level: First
- Dimensions: 16.1 x 7.7
Heating
- Electric, Heat Pump
Cooling
- Central Air
Appliances
- Included: Dishwasher, Electric Water Heater
- Laundry: Washer Hookup, Dryer Hookup
Features
- Bedroom on Main Level, Breakfast Area, Ceiling Fan(s), Dining Area, Separate/Formal Dining Room, Double Vanity, Eat-in Kitchen, French Door(s)/Atrium Door(s), Fireplace, Garden Tub/Roman Tub, High Ceilings, Jetted Tub, Laminate Counters, Bath in Primary Bedroom, Main Level Primary, Pantry, Solid Surface Counters, Solar Tube(s), Walk-In Closet(s)
- Flooring: Partially Carpeted, Tile, Wood
- Doors: French Doors
- Basement: Crawl Space
- Attic: Pull Down Stairs
- Has fireplace: Yes
- Fireplace features: Gas, Masonry
Interior area
- Total interior livable area: 2,341 sqft
- Finished area above ground: 2,341
- Finished area below ground: 0
Property
Parking
- Total spaces: 2
- Parking features: Attached, Driveway, Garage, Paved
- Attached garage spaces: 2
- Has uncovered spaces: Yes
Features
- Levels: One
- Stories: 1
- Patio & porch: Rear Porch, Glass Enclosed, Deck, Porch
- Exterior features: Awning(s), Deck, Porch, Storage, Shed, Paved Driveway
- Pool features: None
- Has spa: Yes
- Fencing: None
Lot
- Size: 5.71 Acres
Details
- Parcel number: 6798183263
- Zoning description: AR6
Construction
Type & style
- Home type: SingleFamily
- Architectural style: Ranch
- Property subtype: Single Family Residence
Materials
- Brick, Drywall
- Roof: Composition,Shingle
Condition
- Resale
- New construction: No
- Year built: 2003
Utilities & green energy
- Sewer: Septic Tank
- Water: Well
Green energy
- Energy efficient items: Solar Panel(s)
- Energy generation: Solar
Community & HOA
Community
- Subdivision: Pony Farm Place
Location
- Region: Oilville
Financial & listing details
- Price per square foot: $263/sqft
- Tax assessed value: $611,600
- Annual tax amount: $2,865
- Date on market: 12/3/2025
- Ownership: Individuals
- Ownership type: Sole Proprietor
Price history
| Date | Event | Price |
|---|---|---|
| 8/7/2025 | Sold | $615,000-0.8%$263/sqft |
Source:  CVRMLS #2507549 Report a problem CVRMLS #2507549 Report a problem | ||
| 6/20/2025 | Pending sale | $620,000$265/sqft |
Source: CVRMLS #2507549 Report a problem | ||
| 4/29/2025 | Listed for sale | $620,000$265/sqft |
Source: CVRMLS #2507549 Report a problem | ||
Public tax history
Tax history is unavailable.
Neighborhood: 23129
Nearby homes
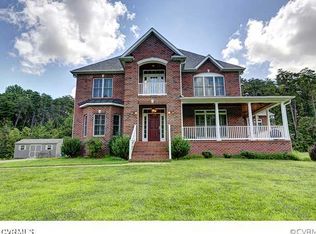
- $615,0004 bd2 ba2.3k sqft11406 Brickview Ln, Rockville, VA 23146Sold
- $889,4004 bd4 ba3.5k sqft11404 Brickview Ln, Oilville, VA 23129Off Market
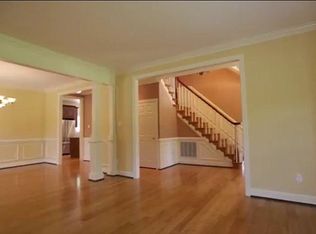
- $855,6004 bd4 ba3.5k sqft11404 Brickview Ln, Rockville, VA 23146Off Market
- $1,188,9004 bd3 ba3.5k sqft12425 Oilville Manor Ct, Rockville, VA 23146Off Market
- $854,4003 bd4 ba2.5k sqft12431 Oilville Manor Ct, Rockville, VA 23146Off Market
- $629,5003 bd2 ba2k sqft11400 Brickview Ln, Oilville, VA 23129Off Market
- $492,9292 bd1 ba966 sqft1524 Pony Farm Rd, Oilville, VA 23129Sold
- $785,2004 bd4 ba3.1k sqft1328 Autumn Breeze Dr, Oilville, VA 23129Off Market
Nearby schools
GreatSchools rating
- 7/10South Anna Elementary SchoolGrades: PK-5Distance: 7 mi
- 6/10Liberty Middle SchoolGrades: 6-8Distance: 14.1 mi
- 3/10Patrick Henry High SchoolGrades: 9-12Distance: 14.1 mi
Schools provided by the listing agent
- Elementary: South Anna
- Middle: Liberty
- High: Patrick Henry
Source: CVRMLS. This data may not be complete. We recommend contacting the local school district to confirm school assignments for this home.
Get a cash offer in 3 minutes
Find out how much your home could sell for in as little as 3 minutes with a no-obligation cash offer.
Estimated market value
$624,800
Get a cash offer in 3 minutes
Find out how much your home could sell for in as little as 3 minutes with a no-obligation cash offer.
Estimated market value
$624,800
- Virginia
- Hanover County
- Rockville
- 23129
- 11406 Brickview Ln
Nearby cities
Nearby zip codes
Other Rockville Topics
