Skip main navigation
Off market
  • $1,126,100

    11406 Bronzedale Dr, Oakton, VA 22124

    4beds
    2,289sqft
    SingleFamily
    Built in 1977
    0.5 Acres Lot
    $1,126,100 Zestimate®
    $492/sqft
    $4,080 Estimated rent

    Home value

    $1,126,100

    $1.07M - $1.18M

    $4,080/mo

    Zestimate® history
    Loading
    Loading...

    Owner options

    List your home for rent

    $4,080/mo

    Rent Zestimate®

    Find your next renter with Zillow Rental Manager. Plus, with online applications, you can quickly screen prospective tenants – for free.

    Learn more

    $4,080/mo

    Rent Zestimate®

    Refinance and save

    $7,069/mo

    Est. payment

    Refinancing to a lower rate could help reduce your monthly payments and save thousands over the life of the loan.

    See today's rates

    $7,069/mo

    Est. payment

    Explore your selling options

    Work with a Zillow partner agent

    Leverage their expertise and Zillow's premium Showcase listings to get your home seen by more buyers.

    Get started

    List with your own agent

    Get your home in front of millions of buyers by listing it on Zillow.

    Learn how to do it

    Sell it yourself

    Take full control of how buyers see your home on Zillow by listing For Sale by Owner (FSBO).

    List your home

    What's special

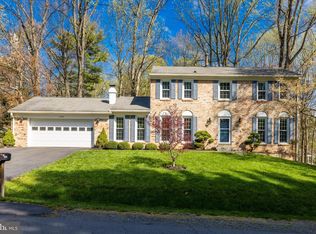
    This exquisitely updated 4 Bed 2.5 bath is perfectly nestled on a premiere tree-lined street. You will enjoy peace and quiet of small town living with big city amenities just a few minutes away. Inside you'll find gorgeous refinished hardwood floors, timeless crown moldings, and a bright and airy floor plan inviting guests to come in and stay awhile. The gracious entry is flanked by a spacious living room to the right, offering plenty of space to entertain at the holidays. Magazine - quality kitchen comes well appointed with matching stainless appliances and slab granite counters. After a long day, nothing compares to master suite and en suite bath. Guests will love the comfortable beds and bath, which is equally impressive and well-appointed. Nothing beats grilling out on your wood textured Trex deck, or sip your morning coffee or take in the picture -perfect tree lined views. Cozy up with your loved ones in front of the great room's beautiful gas fireplace. Clearly no detail is left unturned in this lovingly maintained turnkey home with renowned Waples Mill-Franklin-Oakton school pyramid. You can't afford to miss this Oakton gem

    This property is off market, which means it's not currently listed for sale or rent on Zillow. This may be different from what's available on other websites or public sources.
    Facts & features

    Interior

    Bedrooms & bathrooms
    • Bedrooms: 4
    • Bathrooms: 3
    • Full bathrooms: 2
    • 1/2 bathrooms: 1
    Heating
    • Forced air, Gas
    Cooling
    • Central
    Appliances
    • Included: Dishwasher, Dryer, Garbage disposal, Microwave, Range / Oven, Refrigerator, Washer
    Features
    • Upgraded Countertops, Floor Plan - Open, Master Bath(s), Crown Moldings, Recessed Lighting, Dining Area, Kitchen - Table Space, Kitchen - Eat-In, Family Room Off Kitchen, Carpet
    • Flooring: Hardwood
    • Basement: Finished
    • Has fireplace: Yes
    Interior area
    • Total interior livable area: 2,289 sqft

    Property

    Parking
    • Total spaces: 2
    • Parking features: Garage - Attached
    Features
    • Exterior features: Brick
    Lot
    • Size: 0.5 Acres
    Details
    • Parcel number: 0462170003

    Construction

    Type & style
    • Home type: SingleFamily
    Materials
    • brick
    • Roof: Composition
    Condition
    • Year built: 1977

    Community & HOA

    HOA
    • Has HOA: Yes
    • HOA fee: $7 monthly
    Location
    • Region: Oakton

    Financial & listing details

    • Price per square foot: $492/sqft
    • Tax assessed value: $1,005,920
    • Annual tax amount: $11,628

    Price history

    DateEventPrice
    2/19/2019Sold$743,000-0.9%$325/sqft
    Source: Public Record Report a problem
    1/4/2019Listed for sale$749,990+29.5%$328/sqft
    Source: Pearson Smith Realty, LLC #VAFX745100 Report a problem
    11/17/2011Listing removed$579,000-0.9%$253/sqft
    Source: iseemedia #fx7521308 Report a problem
    3/25/2011Sold$584,000+0.9%$255/sqft
    Source: Public Record Report a problem
    1/30/2011Listed for sale$579,000$253/sqft
    Source: iseemedia #fx7521308 Report a problem

    Public tax history

    YearProperty taxesTax assessment
    2025$11,628 +11.6%$1,005,920 +11.8%
    2024$10,419 +2.7%$899,370
    2023$10,149 +14.8%$899,370 +16.4%
    2022$8,839 $772,950 +4.6%
    2021-- $739,020 +4.5%
    2020$8,369 +11.7%$707,150 +11.7%
    2019$7,495 +4.4%$633,290 +4.4%
    2018$7,176 +2%$606,360 +0%
    2017$7,038 -7.3%$606,240 -7.5%
    2016$7,592 +5.3%$655,310 +1.4%
    2015$7,209 -2.8%$646,010 -3%
    2014$7,414 $665,800 +9.7%
    2013-- $606,810 -6%
    2012-- $645,800 +8.3%
    2011-- $596,050 +4%
    2010-- $572,920
    2009-- $572,920 -1.5%
    2008-- $581,920 -5.4%
    2007-- $615,060 +59.8%
    2003-- $384,930 +9%
    2002-- $353,145 +40%
    2001-- $252,245
    Find assessor info on the county website

    Neighborhood: Difficult Run

    Nearby schools

    GreatSchools rating
    Schools provided by the listing agent
    • Elementary: Waples Mill
    • Middle: Franklin
    • High: Oakton
    • District: Fairfax County Public Schools

    Source: The MLS. This data may not be complete. We recommend contacting the local school district to confirm school assignments for this home.

    Get a cash offer in 3 minutes
    Find out how much your home could sell for in as little as 3 minutes with a no-obligation cash offer.
    Estimated market value
    $1,126,100
    Get a cash offer in 3 minutes
    Find out how much your home could sell for in as little as 3 minutes with a no-obligation cash offer.
    Estimated market value
    $1,126,100