Skip main navigation
Off market
  • $361,800

    11406 Cassidy Ln, Louisville, KY 40229

    3beds
    2,544sqft
    Single Family Residence
    Built in 2001
    -- sqft lot
    $361,800 Zestimate®
    $142/sqft
    $2,516 Estimated rent

    Home value

    $361,800

    $344,000 - $380,000

    $2,516/mo

    Zestimate® history
    Loading
    Loading...

    Owner options

    List your home for rent

    $2,516/mo

    Rent Zestimate®

    Find your next renter with Zillow Rental Manager. Plus, with online applications, you can quickly screen prospective tenants – for free.

    Learn more

    $2,516/mo

    Rent Zestimate®

    Refinance and save

    $2,714/mo

    Est. payment

    Refinancing to a lower rate could help reduce your monthly payments and save thousands over the life of the loan.

    See today's rates

    $2,714/mo

    Est. payment

    Explore your selling options

    Work with a Zillow partner agent

    Leverage their expertise and Zillow's premium Showcase listings to get your home seen by more buyers.

    Get started

    List with your own agent

    Get your home in front of millions of buyers by listing it on Zillow.

    Learn how to do it

    Sell it yourself

    Take full control of how buyers see your home on Zillow by listing For Sale by Owner (FSBO).

    List your home

    What's special

    Finished basementNice size family roomLaundry roomQuartz counter topsSeparate showerDual vanityNew back splash

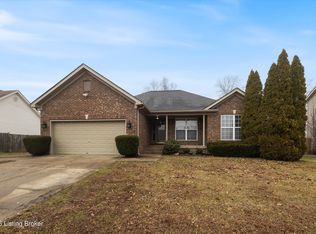
    Home Sweet Home! Welcome to the highly sought after Cooper Farms. This 2 story home has so much room to roam. 11406 Cassidy Lane features 3 bedroom and 4 baths. The large, open kitchen has an island, perfect for preparing meals as well as a breakfast bar. Kitchen has been updated with beautiful, stylish, Quartz counter tops, new back splash and soft close cabinets. Stainless steel appliances to remain. The kitchen opens up to expansive family room, perfect for entertaining. Also off of the kitchen is a separate formal dining area with tray ceiling for extra entertaining space. First floor laundry room has cabinets for storage and area for hanging laundry. All bedrooms are on the second floor. You won't believe how much space there is in the primary bedroom suite. Make this room treat. There is an XL walk-in closet with ample space. Primary bath has a dual vanity, separate shower and large soaking tub. Even more space in the finished basement. You could possibly make a 4th bedroom if needed. Nice size family room or game area. There is also an unfinished area for storage and under the stairs storage. A bathroom is also located in the basement for perfect convenience. The oversized back yard is fenced in and features a new concrete patio. This subdivision has a clubhouse, pool and playground. Don't miss out on the chance to make this home your own!

    This property is off market, which means it's not currently listed for sale or rent on Zillow. This may be different from what's available on other websites or public sources.

    Zillow last checked:

    Listing updated:

    Listed by:

    Dina Coomes 502-609-0915,

    Real Estate MarketPlace

    Bought with:

    Martin Stiff, 214722

    Call it Closed Realty

    Source: Metro Search Inc. LLC DBA Apex MLS,MLS#: 1635863MLS Logo

    Facts & features

    Interior

    Bedrooms & bathrooms
    • Bedrooms: 3
    • Bathrooms: 4
    • Full bathrooms: 2
    • 1/2 bathrooms: 2
    Primary bedroom
    • Level: Second
    Bedroom
    • Level: Second
    Bedroom
    • Level: Second
    Half bathroom
    • Level: First
    Full bathroom
    • Level: Second
    Half bathroom
    • Level: Basement
    Dining area
    • Level: First
    Family room
    • Level: First
    Family room
    • Level: Basement
    Kitchen
    • Level: First
    Other
    • Level: First
    Other
    • Level: Basement
    Heating
    • Forced Air
    Cooling
    • Central Air
    Features
    • Basement: Walk-Up Access,Finished
    • Has fireplace: No
    Interior area
    • Total structure area: 1,814
    • Total interior livable area: 2,544 sqft
    • Finished area above ground: 1,814
    • Finished area below ground: 730

    Property

    Parking
    • Total spaces: 2
    • Parking features: Attached, Entry Front
    • Attached garage spaces: 2
    Features
    • Stories: 2
    • Patio & porch: Patio, Porch
    • Pool features: Association
    • Fencing: Privacy
    Lot
    • Features: Sidewalk, Cleared
    Details
    • Parcel number: 320101550000

    Construction

    Type & style
    • Home type: SingleFamily
    • Property subtype: Single Family Residence
    Materials
    • Vinyl Siding, Brick
    • Foundation: Concrete Perimeter
    • Roof: Shingle
    Condition
    • Year built: 2001

    Utilities & green energy

    • Sewer: Public Sewer
    • Water: Public
    • Utilities for property: Electricity Connected, Natural Gas Connected

    Community & HOA

    Community
    • Subdivision: Cooper Farms
    HOA
    • Has HOA: Yes
    • Amenities included: Clubhouse, Playground, Pool
    • HOA fee: $450 annually
    Location
    • Region: Louisville

    Financial & listing details

    • Price per square foot: $142/sqft
    • Tax assessed value: $315,600
    • Annual tax amount: $3,582
    • Date on market: 5/6/2023
    • Electric utility on property: Yes

    Price history

    DateEventPrice
    6/20/2023Sold$315,600+0.2%$124/sqft
    Source: Metro Search Inc. LLC DBA Apex MLS #1635863 Report a problem
    5/12/2023Pending sale$314,900$124/sqft
    Source: Metro Search Inc. LLC DBA Apex MLS #1635863 Report a problem
    5/11/2023Price change$314,900-3.1%$124/sqft
    Source: Metro Search Inc. LLC DBA Apex MLS #1635863 Report a problem
    5/6/2023Listed for sale$325,000+44.4%$128/sqft
    Source: Metro Search Inc. LLC DBA Apex MLS #1635863 Report a problem
    4/28/2017Sold$225,000+0%$88/sqft
    Source: Metro Search Inc. LLC DBA Apex MLS #1469686 Report a problem
    3/16/2017Pending sale$224,900$88/sqft
    Source: RE/MAX Properties East #1469686 Report a problem
    3/13/2017Listed for sale$224,900+30.7%$88/sqft
    Source: RE/MAX Properties East #1469686 Report a problem
    1/28/2002Sold$172,040+309.6%$68/sqft
    Source: Public Record Report a problem
    10/26/2001Sold$42,000$17/sqft
    Source: Public Record Report a problem

    Public tax history

    YearProperty taxesTax assessment
    2024$3,582 +21.4%$315,600 +24.9%
    2023$2,951 -0.3%$252,690
    2022$2,962 +4.1%$252,690 +12.3%
    2021$2,846 +7.5%$225,000
    2020$2,648 $225,000
    2019$2,648 +9.9%$225,000
    2018$2,409 $225,000 +11.7%
    2017$2,409 +29%$201,460 +7.9%
    2013$1,867 $186,710
    2011$1,867 $186,710
    2010$1,867 $186,710
    2009$1,867 $186,710
    2007-- $186,710
    2006-- $186,710 +8.5%
    2005-- $172,040
    2004-- $172,040
    Find assessor info on the county website

    Neighborhood: Okolona

    Nearby schools

    GreatSchools rating
    Get pre-qualified for a loan
    At Zillow Home Loans, we can pre-qualify you in as little as 5 minutes with no impact to your credit score.

    An equal housing lender. NMLS #10287.

    Sell for more on Zillow
    Get a Zillow Showcase℠ listing at no additional cost and you could sell for .
    $361,800
    2% more
    +$7,236
    With Zillow Showcase(estimated)
    $369,036