Skip main navigation
Off market
  • $585,500

    11406 Creekwood Dr, Frisco, TX 75035

    4beds
    2,880sqft
    SingleFamily
    Built in 1997
    6,534 Square Feet Lot
    $585,500 Zestimate®
    $203/sqft
    $3,598 Estimated rent

    Home value

    $585,500

    $556,000 - $615,000

    $3,598/mo

    Zestimate® history
    Loading
    Loading...

    Owner options

    List your home for rent

    $3,598/mo

    Rent Zestimate®

    Find your next renter with Zillow Rental Manager. Plus, with online applications, you can quickly screen prospective tenants – for free.

    Learn more

    $3,598/mo

    Rent Zestimate®

    Refinance and save

    $3,917/mo

    Est. payment

    Refinancing to a lower rate could help reduce your monthly payments and save thousands over the life of the loan.

    See today's rates

    $3,917/mo

    Est. payment

    Explore your selling options

    Work with a Zillow partner agent

    Leverage their expertise and Zillow's premium Showcase listings to get your home seen by more buyers.

    Get started

    List with your own agent

    Get your home in front of millions of buyers by listing it on Zillow.

    Learn how to do it

    Sell it yourself

    Take full control of how buyers see your home on Zillow by listing For Sale by Owner (FSBO).

    List your home

    What's special

    This home in the heart of Frisco is impressive from front to back. Buyers will appreciate the numerous upgrades and special features, the functional plan and the fantastic back yard oasis with a pool, spa and wide patio. The property is located in a convenient neighborhood with nearby Frisco ISD schools and a community pool and playground. The two-story design has four bedrooms and two and one-half baths. A family room is open to the kitchen and there is both a formal and a casual dining area. In addition, the home includes a formal living area, a study and a gameroom. The master and three additional bedrooms are up. Abundant crown molding, tall baseboards and extra touches of trim throughout much of the home add elegance. The entry hall leads past the formal areas and the study. At the rear of the home, the family room with a fireplace is open to the kitchen and casual dining. The kitchen has plentiful cabinets and recent appliances. An island and a pantry maximize storage and workspace. Upstairs, owners can relax in the spacious master suite. The bedroom is large and there is a separate sitting area which is large enough for a cozy TV nook. The bath includes a wide vanity with a knee space and a closet with two entrances. Three additional bedrooms and a bath complete the plan. A fantastic back yard oasis with a pool, spa and wide arbor covered patio provides year around outdoor fun. The pool is partially rimed by stones and there are two cascading waterfalls. Stamped concrete covers the deck and patio. Attractive landscaping is prevalent in the front and back. Some of the updates include a recent roof, kitchen appliances, granite, 20 X 20 tile, some lighting, board-on-board fence, water heater, A/C condensers plus downstairs unit and more. Additional enhancements include abundant wood floors, plantation shutters, pendant lights above the breakfast bar, pretty light fixtures and ceiling fans. This lovely home is ready for a new family!

    This property is not currently displayed as for sale or rent on Zillow. This may be different from what's on other websites or public sources.
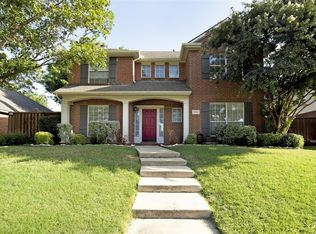
    Facts & features

    Interior

    Bedrooms & bathrooms
    • Bedrooms: 4
    • Bathrooms: 3
    • Full bathrooms: 2
    • 1/2 bathrooms: 1
    Heating
    • Other
    Cooling
    • Central
    Features
    • Flooring: Carpet
    • Has fireplace: Yes
    • Fireplace features: Electric
    Interior area
    • Total interior livable area: 2,880 sqft

    Property

    Parking
    • Parking features: Garage - Attached
    Features
    • Exterior features: Brick
    Lot
    • Size: 6,534 Square Feet
    Details
    • Parcel number: R345500101901

    Construction

    Type & style
    • Home type: SingleFamily
    Materials
    • Wood
    • Foundation: Slab
    • Roof: Composition
    Condition
    • Year built: 1997

    Community & HOA

    HOA
    • Has HOA: Yes
    • HOA fee: $38 monthly
    Location
    • Region: Frisco

    Financial & listing details

    • Price per square foot: $203/sqft
    • Tax assessed value: $542,051
    • Annual tax amount: $7,065

    Price history

    DateEventPrice
    5/2/2018Sold--
    Source: Agent Provided Report a problem
    4/27/2018Pending sale$390,000$135/sqft
    Source: Ebby Halliday, REALTORS #13789922 Report a problem
    4/13/2018Listed for sale$390,000$135/sqft
    Source: Ebby Halliday, REALTORS #13789922 Report a problem

    Public tax history

    YearProperty taxesTax assessment
    2025$7,065 -0.7%$542,051 +7%
    2024$7,116 +13.6%$506,424 +10%
    2023$6,266 -12.1%$460,385 +10%
    2022$7,131 +2.7%$418,532 +10%
    2021$6,947 +0.7%$380,484 +3%
    2020$6,900 -6.8%$369,458 -5.1%
    2019$7,404 -10.7%$389,518 +0.9%
    2018$8,293 +32.6%$385,982 +3.9%
    2017$6,253 $371,343 +8.3%
    2016$6,253 +17%$343,000 +10%
    2015$5,344 $311,742 +24.7%
    2014$5,344 $250,000 +9.3%
    2013-- $228,825 +12.6%
    2012-- $203,273 -2.8%
    2011-- $209,070 -0.9%
    2010-- $210,922 -2.1%
    2009-- $215,488 +3%
    2008-- $209,145 +0.6%
    2007-- $208,000 +2.4%
    2006-- $203,207 +2%
    2005-- $199,273 +5.6%
    2004-- $188,649 -2.9%
    2003-- $194,237 +4.2%
    2002-- $186,353 +1.4%
    2001-- $183,752 +7.1%
    2000-- $171,647
    Find assessor info on the county website

    Neighborhood: 75035

    Nearby schools

    GreatSchools rating
    Get a cash offer in 3 minutes
    Find out how much your home could sell for in as little as 3 minutes with a no-obligation cash offer.
    Estimated market value
    $585,500
    Get a cash offer in 3 minutes
    Find out how much your home could sell for in as little as 3 minutes with a no-obligation cash offer.
    Estimated market value
    $585,500