Skip main navigation
Active
  • Price cut: $10K (7/15)
    $479,950

    11406 E 19th Ave, Spokane, WA 99206

    5beds
    3baths
    3,220sqft
    : 
    Loading
    Get pre-qualified
    Single Family Residence
    Built in 1957
    9,750 Square Feet Lot
    $-- Zestimate®
    $149/sqft
    $-- HOA

    What's special

    Brand-new kitchenMain-floor laundryAll lightingGarage door openerHalf bathSprinkler systemAll new hardware
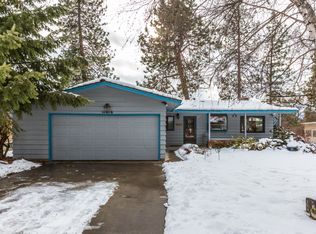
    Possible owner financing! Completely remodeled from top to bottom Valley rancher! Featuring 5 bedrooms, 2.5 bathrooms and attached 2-car garage. Over 3,200 SF features 3 large family rooms with plenty of natural light, plus a den/office for flexible use. The brand-new kitchen includes quartz countertops, tiled backsplash, new wood cabinets & all stainless steel appliances stay. Primary bedroom is main floor with a half bath & large walk-in closet with organizer. Updates include a new roof, interior/exterior paint, all flooring, interior/exterior doors, white trim, all lighting, 3 brand new bathrooms, all new hardware, 6 ft vinyl fence & garage door opener. New sod, sprinkler system, drip lines and rocked landscaping in the front and back yard. The home has three wood fireplaces, main-floor laundry and gas forced-air heating! Enjoy backyard views of the treed mountains, a patio, and more! CV School District and just mins to all Spokane Valley shopping, parks, schools & amenities! Come see today!
    33 days
    |
    913
    |
    71
    |

    Zillow last checked:

    Listing updated:

    Listed by:

    Nichole Andreasen Phone:509-998-0169,

    Amplify Real Estate Services

    Source: SMLS as distributed by MLS GRID,MLS#: 202619247MLS Logo

    Loading...

      Facts & features

      Interior

      Bedrooms & bathrooms
      • Bedrooms: 5
      • Bathrooms: 3
      Basement
      • Level: Basement
      First floor
      • Level: First
      • Area: 1942 Square Feet
      Heating
      • Natural Gas, Forced Air
      Appliances
      • Included: Free-Standing Range, Dishwasher, Refrigerator, Microwave
      Features
      • Cathedral Ceiling(s), Natural Woodwork, Hard Surface Counters
      • Flooring: Wood
      • Windows: Skylight(s), Wood Frames
      • Basement: Full,Finished,Rec/Family Area
      • Number of fireplaces: 3
      • Fireplace features: Masonry, Wood Burning
      Interior area
      • Total structure area: 3,220
      • Total interior livable area: 3,220 sqft

      Property

      Parking
      • Total spaces: 2
      • Parking features: Attached, Garage Door Opener
      • Garage spaces: 2
      Features
      • Levels: One
      • Stories: 1
      • Fencing: Fenced Yard,Cross Fenced,Fenced
      • Has view: Yes
      • View description: City, Mountain(s)
      Lot
      • Size: 9,750 Square Feet
      • Features: Views, Sprinkler - Automatic, Level, Near Public Transit
      Details
      • Parcel number: 45282.2403

      Construction

      Type & style
      • Home type: SingleFamily
      • Architectural style: Ranch
      • Property subtype: Single Family Residence
      Materials
      • Wood Siding
      • Roof: See Remarks
      Condition
      • New construction: No
      • Year built: 1957

      Community & HOA

      Community
      • Subdivision: Kokomo
      HOA
      • Has HOA: No
      Location
      • Region: Spokane

      Financial & listing details

      • Price per square foot: $149/sqft
      • Tax assessed value: $331,500
      • Annual tax amount: $3,834
      • Date on market: 6/12/2026
      • Listing terms: FHA,VA Loan,Conventional,Cash,Owner Financing,See Remarks
      • Road surface type: Paved

        Estimated market value

        Not available

        Estimated sales range

        Not available

        Not available

        Price history

        DateEventPrice
        7/15/2026Price change$479,950-2%$149/sqft
        Source: SMLS as distributed by MLS GRID #202619247 Report a problem
        6/30/2026Price change$489,950-2%$152/sqft
        Source: SMLS as distributed by MLS GRID #202619247 Report a problem
        6/12/2026Listed for sale$499,950$155/sqft
        Source: SMLS as distributed by MLS GRID #202619247 Report a problem
        5/26/2026Listing removed$499,950$155/sqft
        Source: SMLS as distributed by MLS GRID #202611637 Report a problem
        2/21/2026Price change$499,950-2.9%$155/sqft
        Source: SMLS as distributed by MLS GRID #202611637 Report a problem
        2/2/2026Listed for sale$514,950+385.8%$160/sqft
        Source: SMLS as distributed by MLS GRID #202611637 Report a problem
        8/23/2024Sold$106,000+3.9%$33/sqft
        Source: Public Record Report a problem
        7/6/2017Sold$102,000-2.9%$32/sqft
        Source: SMLS as distributed by MLS GRID #201715664 Report a problem
        5/2/2017Listed for sale$105,000$33/sqft
        Source: Kelly Right Real Estate of Spokane #201715664 Report a problem

        Public tax history

        YearProperty taxesTax assessment
        2024$3,820 +3.2%$331,500 -2%
        2023$3,700 +2.7%$338,100 +6.2%
        2022$3,601 +5.7%$318,500 +30.3%
        2021$3,407 +12.6%$244,400 +17.7%
        2020$3,025 +23.9%$207,600 +15.5%
        2019$2,441 $179,800 +5%
        2018$2,441 -10.8%$171,200 -1.4%
        2017$2,736 +1.9%$173,600 +11.1%
        2016$2,684 +8.6%$156,300 +1%
        2015$2,471 $154,800
        2014$2,471 $154,800
        2013$2,471 -1.4%--
        2011$2,506 +1.3%--
        2010$2,474 --
        2009$2,474 +10.4%--
        2008$2,241 --
        2007$2,241 +15%$159,800
        2005$1,949 -0.9%--
        2004$1,967 +9.3%--
        2003$1,799 --
        2002$1,799 +18.1%--
        2001$1,523 -7.9%$97,000
        1999$1,653 $97,000
        Find assessor info on the county website

        Monthly payment

        Est. payment

        Payment breakdown

        Explore the cost of this home by adjusting the details. Changes won't be saved.
        All calculations are estimates and provided by Zillow, Inc. for informational purposes only. Actual amounts may vary.
        HOA fees may include property taxes on listings classified as Co-Ops. Contact the listing agent and/or owner for fee details.
        Mortgage interest rates are dependent on a number of factors, including credit score, down payment, and repayment length. Interest rate data provided by Zillow Group Marketplace, Inc. as of 1/1/1970 from various mortgage lenders with which we have lead or other similar arrangements; the Estimated Payment is an average of those rates.
        See how much you could borrow to make a competitive offer.

        Climate risks

        Neighborhood: 99206

        Getting around

        18 / 100
        Car-Dependent
        24 / 100
        Minimal Transit
        34 / 100
        Somewhat Bikeable

        Nearby schools

        GreatSchools rating
        Schools provided by the listing agent
        • Elementary: University
        • Middle: Bowdish
        • High: University
        • District: Central Valley

        Source: SMLS as distributed by MLS GRID. This data may not be complete. We recommend contacting the local school district to confirm school assignments for this home.

        A local agent can set up tours, give advice and negotiate with sellers.

        Browse local experts

        Similar homes