Beautifully renovated ranch style home! This full rehab offers a custom-designed kitchen with modern finishes, complemented by refinished hardwood floors and LVP flooring in the kitchen and both baths. The primary suite features a walk-in closet and spa-inspired bath with a walk-in shower and double sink vanity. Fresh interior and exterior paint, new windows, and a newly installed paver patio and front porch enhance both comfort and curb appeal. Additional updates include HVAC service, duct cleaning, and complete pest treatment. Enjoy the large, flat backyard with mature trees and no rear neighbors.
New landscaping completes this move-in-ready home!
Sold
Price Unknown
11406 E 49th St, Kansas City, MO 64133
3beds
1,222sqft
Single Family Residence
Built in ----
0.3 Acres Lot
$216,800 Zestimate®
$--/sqft
$1,525 Estimated rent
Home value
$216,800
$195,000 - $241,000
$1,525/mo
Zestimate® history
Owner options
List your home for rent
$1,525/mo
Rent Zestimate®
Find your next renter with Zillow Rental Manager. Plus, with online applications, you can quickly screen prospective tenants – for free.
$1,525/mo
Rent Zestimate®
Refinance and save
Refinancing to a lower rate could help reduce your monthly payments and save thousands over the life of the loan.
Explore your selling options
Work with a Zillow partner agent
Leverage their expertise and Zillow's premium Showcase listings to get your home seen by more buyers.
Get startedList with your own agent
Get your home in front of millions of buyers by listing it on Zillow.
Learn how to do itSell it yourself
Take full control of how buyers see your home on Zillow by listing For Sale by Owner (FSBO).
List your homeWhat's special
Refinished hardwood floorsLarge flat backyardFront porchModern finishesPrimary suiteCustom-designed kitchenDouble sink vanity
Zillow last checked:
Listing updated:
Listed by:
Heather Caster 816-805-2600,
The Caster Team Real Estate
Bought with:
Heather Caster, 2016039576
The Caster Team Real Estate
Source: Heartland MLS as distributed by MLS GRID,MLS#: 2585270
Facts & features
Interior
Bedrooms & bathrooms
- Bedrooms: 3
- Bathrooms: 2
- Full bathrooms: 2
Primary bedroom
- Level: First
- Area: 130 Square Feet
- Dimensions: 13 x 10
Bedroom 2
- Level: First
- Area: 110 Square Feet
- Dimensions: 11 x 10
Bedroom 3
- Level: First
- Area: 88 Square Feet
- Dimensions: 11 x 8
Bathroom 1
- Level: First
Family room
- Level: First
- Area: 209 Square Feet
- Dimensions: 19 x 11
Kitchen
- Level: First
- Area: 121 Square Feet
- Dimensions: 11 x 11
Laundry
- Level: First
- Area: 55 Square Feet
- Dimensions: 5 x 11
Living room
- Level: First
- Area: 231 Square Feet
- Dimensions: 21 x 11
Heating
- Natural Gas
Cooling
- Electric
Appliances
- Included: Dishwasher, Exhaust Fan
- Laundry: Main Level
Features
- Ceiling Fan(s)
- Flooring: Carpet
- Doors: Storm Door(s)
- Windows: Window Coverings, Storm Window(s)
- Basement: Concrete,Crawl Space
- Has fireplace: No
Interior area
- Total structure area: 1,222
- Total interior livable area: 1,222 sqft
- Finished area above ground: 1,222
- Finished area below ground: 0
Property
Parking
- Parking features: Converted Garage
Features
- Patio & porch: Porch
- Fencing: Metal
Lot
- Size: 0.3 Acres
- Dimensions: 92 x 163
- Features: City Lot, Level
Details
- Additional structures: Barn(s)
- Parcel number: 33430040400000000
Construction
Type & style
- Home type: SingleFamily
- Architectural style: Traditional
- Property subtype: Single Family Residence
Materials
- Metal Siding
- Roof: Composition
Utilities & green energy
- Sewer: Public Sewer
- Water: Public
Community & HOA
Community
- Security: Smoke Detector(s)
- Subdivision: Meadowbrook Addition
HOA
- Has HOA: No
Location
- Region: Kansas City
Financial & listing details
- Tax assessed value: $104,470
- Annual tax amount: $1,720
- Date on market: 11/5/2025
- Listing terms: Cash,Conventional,FHA,VA Loan
- Exclusions: In Additional Documents
- Ownership: Private
Price history
| Date | Event | Price |
|---|---|---|
| 2/6/2026 | Sold | -- |
Source:  Heartland MLS as distributed by MLS GRID #2585270 Report a problem Heartland MLS as distributed by MLS GRID #2585270 Report a problem | ||
| 1/14/2026 | Contingent | $217,500$178/sqft |
Source: Heartland MLS as distributed by MLS GRID #2585270 Report a problem | ||
| 12/31/2025 | Price change | $217,500-1.1%$178/sqft |
Source: Heartland MLS as distributed by MLS GRID #2585270 Report a problem | ||
| 11/26/2025 | Price change | $219,900-2.3%$180/sqft |
Source: Heartland MLS as distributed by MLS GRID #2585270 Report a problem | ||
| 11/5/2025 | Listed for sale | $225,000$184/sqft |
Source: Heartland MLS as distributed by MLS GRID #2585270 Report a problem | ||
| 11/5/2025 | Listing removed | $225,000$184/sqft |
Source: My State MLS #11573117 Report a problem | ||
| 9/12/2025 | Listed for sale | $225,000+50%$184/sqft |
Source: My State MLS #11573117 Report a problem | ||
| 4/17/2025 | Sold | -- |
Source: Heartland MLS as distributed by MLS GRID #2526854 Report a problem | ||
| 4/1/2025 | Pending sale | $150,000$123/sqft |
Source: Heartland MLS as distributed by MLS GRID #2526854 Report a problem | ||
| 3/26/2025 | Listed for sale | $150,000$123/sqft |
Source: Heartland MLS as distributed by MLS GRID #2526854 Report a problem | ||
Public tax history
| Year | Property taxes | Tax assessment |
|---|---|---|
| 2025 | $1,801 +4.7% | $19,849 +4.5% |
| 2024 | $1,720 +0.6% | $19,000 |
| 2023 | $1,709 +21.7% | $19,000 +26.6% |
| 2022 | $1,404 +0% | $15,010 |
| 2021 | $1,404 -1.7% | $15,010 -0.6% |
| 2020 | $1,429 +1.9% | $15,094 |
| 2019 | $1,402 | $15,094 +14.9% |
| 2018 | $1,402 +11.8% | $13,137 |
| 2017 | $1,254 +16.5% | $13,137 +11.9% |
| 2016 | $1,077 +2.4% | $11,742 +3% |
| 2014 | $1,052 -2.3% | $11,400 |
| 2013 | $1,077 +0.4% | $11,400 |
| 2012 | $1,072 -11.1% | $11,400 -25.9% |
| 2011 | $1,206 +2% | $15,390 +20.1% |
| 2010 | $1,182 -9.3% | $12,818 |
| 2009 | $1,303 +11.8% | $12,818 -16% |
| 2008 | $1,165 -0.8% | $15,261 |
| 2007 | $1,174 +0.2% | $15,261 |
| 2006 | $1,173 +13.1% | $15,261 |
| 2005 | $1,037 +0% | $15,261 +14% |
| 2004 | $1,036 +6.4% | $13,387 |
| 2003 | $974 +0.3% | $13,387 +9% |
| 2002 | $971 +9.6% | $12,281 |
| 2001 | $886 | $12,281 |
Find assessor info on the county website
Neighborhood: Sterling Gardens
Nearby homes
- $181,2003 bd1 ba878 sqft11408 E 49th St, Kansas City, MO 64133Off Market
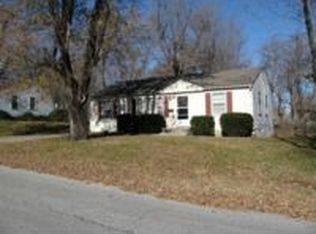
- $187,8003 bd1 ba878 sqft11404 E 49th St, Kansas City, MO 64133Off Market
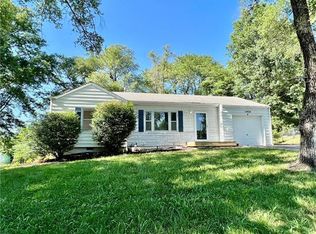
- $--4 bd3 ba1.5k sqft4822 Norwood Ave, Kansas City, MO 64133Sold
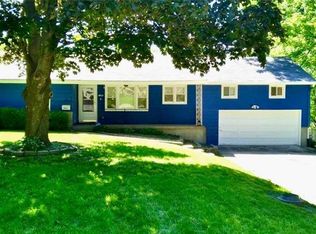
- $309,9003 bd2 ba1.7k sqft11608 E 49th St, Kansas City, MO 64133Off Market
- $185,7003 bd2 ba1.2k sqft11402 E 49th St, Kansas City, MO 64133Off Market
- $213,3003 bd1 ba1.2k sqft4823 Norwood Ave, Kansas City, MO 64133Off Market
- $211,5003 bd2 ba900 sqft4901 Norwood Ave, Kansas City, MO 64133Off Market
- $--3 bd2 ba1.8k sqft4900 Norwood Ave, Kansas City, MO 64133Sold
Nearby schools
GreatSchools rating
- NANorthwood SchoolGrades: K-12Distance: 0.7 mi
- 3/10Raytown Middle SchoolGrades: 6-8Distance: 1.1 mi
- 7/10Fleetridge Elementary SchoolGrades: K-5Distance: 1.2 mi
Get a cash offer in 3 minutes
Find out how much your home could sell for in as little as 3 minutes with a no-obligation cash offer.
Estimated market value
$216,800
Get a cash offer in 3 minutes
Find out how much your home could sell for in as little as 3 minutes with a no-obligation cash offer.
Estimated market value
$216,800
- Missouri
- Jackson County
- Kansas City
- 64133
- Sterling Gardens
- 11406 E 49th St
Nearby cities
Nearby neighborhoods
Nearby zip codes
Other Kansas City Topics
