Skip main navigation
Sold
  • Price Unknown

    11406 E 58th St, Raytown, MO 64133

    4beds
    2,129sqft
    Single Family Residence
    Built in 1977
    0.25 Acres Lot
    $304,900 Zestimate®
    $--/sqft
    $2,275 Estimated rent

    Home value

    $304,900

    $274,000 - $341,000

    $2,275/mo

    Zestimate® history
    Loading
    Loading...

    Owner options

    List your home for rent

    $2,275/mo

    Rent Zestimate®

    Find your next renter with Zillow Rental Manager. Plus, with online applications, you can quickly screen prospective tenants – for free.

    Learn more

    $2,275/mo

    Rent Zestimate®

    Refinance and save

    Refinancing to a lower rate could help reduce your monthly payments and save thousands over the life of the loan.

    See today's rates

    Explore your selling options

    Work with a Zillow partner agent

    Leverage their expertise and Zillow's premium Showcase listings to get your home seen by more buyers.

    Get started

    List with your own agent

    Get your home in front of millions of buyers by listing it on Zillow.

    Learn how to do it

    Sell it yourself

    Take full control of how buyers see your home on Zillow by listing For Sale by Owner (FSBO).

    List your home

    What's special

    Granite countertopsSide parking spotBeautiful hardwood plank flooringHardwood cabinets
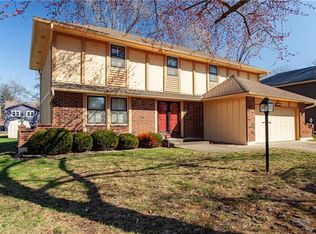
    This beautiful split-level home has been fully remodeled and has many upgrades, including a non-conforming studio apartment with full kitchen and bath in the basement level! The main kitchen features granite countertops and hardwood cabinets. The lower, main, and upper levels have beautiful hardwood plank flooring (not the cheap stuff), and the master bath shines with glamorous premium tile finishes. Windows are newer vinyl replacements, and the electrical has been updated to include a backup generator connection. The garage floor has been coated in a durable epoxy finish. The spacious backyard includes a large patio and small storage shed, which was recently re-roofed. The wide concrete driveway includes a side parking spot with easy garage access via a side door. Mechanicals are in great shape and have been actively maintained; the new tankless hot water heater was installed around 2020. External generator hookup is available on northeast corner of house. Raytown is a thriving community with excellent city services and schools, low crime rates, and no 1% earnings tax as seen in nearby Kansas City. Come take a look at this beautiful property - you won't be disappointed! Buyers to verify all measurements. Sold by owner/agent.

    Zillow last checked:

    Listing updated:

    Listing Provided by:

    Nelson Bunch 816-446-5711,

    Prudent Servant Real Estate

    Bought with:

    Laura Engelman, 2003030952

    United Real Estate Kansas City

    Source: Heartland MLS as distributed by MLS GRID,MLS#: 2551008MLS Logo

    Facts & features

    Interior

    Bedrooms & bathrooms
    • Bedrooms: 4
    • Bathrooms: 3
    • Full bathrooms: 2
    • 1/2 bathrooms: 1
    Primary bedroom
    • Level: Upper
    • Dimensions: 16 x 11
    Bedroom 2
    • Level: Upper
    • Dimensions: 13 x 10
    Bedroom 3
    • Level: Upper
    • Dimensions: 13 x 10
    Bedroom 4
    • Level: Basement
    • Dimensions: 7 x 11
    Primary bathroom
    • Level: Upper
    • Dimensions: 7 x 10
    Bathroom 2
    • Level: Upper
    • Dimensions: 5 x 11
    Bathroom 3
    • Level: Basement
    • Dimensions: 8 x 7
    Dining room
    • Level: Main
    • Dimensions: 12 x 11
    Family room
    • Level: Lower
    • Dimensions: 21 x 14
    Kitchen
    • Level: Main
    • Dimensions: 13 x 10
    Kitchen 2nd
    • Level: Basement
    • Dimensions: 10 x 7
    Laundry
    • Level: Basement
    • Dimensions: 7 x 7
    Other
    • Level: Basement
    • Dimensions: 8 x 11
    Living room
    • Level: Main
    • Dimensions: 22 x 11
    Utility room
    • Level: Basement
    • Dimensions: 4 x 5
    Heating
    • Natural Gas
    Cooling
    • Electric
    Appliances
    • Included: Dishwasher, Disposal, Exhaust Fan, Microwave, Refrigerator, Built-In Electric Oven, Stainless Steel Appliance(s), Tankless Water Heater
    • Laundry: Laundry Room, Sink
    Features
    • Ceiling Fan(s), Painted Cabinets, Smart Thermostat, Walk-In Closet(s)
    • Doors: Storm Door(s)
    • Basement: Basement BR,Concrete,Finished,Garage Entrance
    • Number of fireplaces: 1
    • Fireplace features: Family Room
    Interior area
    • Total structure area: 2,129
    • Total interior livable area: 2,129 sqft
    • Finished area above ground: 1,714
    • Finished area below ground: 415

    Property

    Parking
    • Total spaces: 2
    • Parking features: Attached
    • Attached garage spaces: 2
    Features
    • Patio & porch: Patio, Porch
    • Fencing: Wood
    Lot
    • Size: 0.25 Acres
    Details
    • Parcel number: 32740201000000000
    • Special conditions: Owner Agent

    Construction

    Type & style
    • Home type: SingleFamily
    • Property subtype: Single Family Residence
    Materials
    • Board & Batten Siding, Concrete
    • Roof: Composition
    Condition
    • Year built: 1977

    Utilities & green energy

    • Sewer: Public Sewer
    • Water: Public

    Community & neighborhood

    Security
    • Security features: Security System, Smoke Detector(s)
    Location
    • Region: Raytown
    • Subdivision: Fairway Hills

    HOA & financial

    HOA
    • Has HOA: No

    Other

    Other facts
    • Listing terms: Cash,Conventional,FHA,VA Loan
    • Ownership: Private

    Price history

    DateEventPrice
    7/14/2025Sold--
    Source: Heartland MLS as distributed by MLS GRID #2551008 Report a problem
    6/17/2025Contingent$299,900$141/sqft
    Source: Heartland MLS as distributed by MLS GRID #2551008 Report a problem
    6/8/2025Price change$299,900-6.3%$141/sqft
    Source: Heartland MLS as distributed by MLS GRID #2551008 Report a problem
    5/24/2025Listed for sale$320,000$150/sqft
    Source: Heartland MLS as distributed by MLS GRID #2551008 Report a problem
    2/23/2021Listing removed--
    Source: Owner Report a problem
    4/28/2020Listing removed$1,400-6.7%$1/sqft
    Source: Owner Report a problem
    4/27/2020Price change$1,500+7.1%$1/sqft
    Source: Owner Report a problem
    3/11/2020Listed for rent$1,400+7.7%$1/sqft
    Source: Owner Report a problem
    11/9/2018Listing removed$1,300$1/sqft
    Source: Owner Report a problem
    10/31/2018Listed for rent$1,300$1/sqft
    Source: Owner Report a problem

    Public tax history

    YearProperty taxesTax assessment
    2025$3,034 -0.1%$33,419 -0.7%
    2024$3,037 +0.7%$33,669
    2023$3,017 +26.9%$33,669 +33.2%
    2022$2,377 -0.3%$25,270
    2021$2,385 +3.7%$25,270 +4.7%
    2020$2,301 +0.5%$24,139
    2019$2,288 $24,139 +15%
    2018$2,288 +15.7%$20,986
    2017$1,977 +7.7%$20,986 +4.3%
    2016$1,836 +2.1%$20,118 +3%
    2014$1,798 +0.1%$19,532
    2013$1,796 +0.1%$19,532
    2012$1,795 +1.3%$19,532
    2011$1,771 +1.5%$19,532 +1.6%
    2010$1,745 -4.4%$19,229
    2009$1,826 +12.3%$19,229 -12.6%
    2008$1,627 +2.7%$21,999
    2007$1,584 +6.8%$21,999 +3%
    2006$1,483 +10.3%$21,358
    2005$1,344 +0%$21,358 +15%
    2004$1,344 +11.6%$18,573
    2003$1,204 +0.1%$18,573 +15%
    2002$1,203 +10.3%$16,150
    2001$1,091 $16,150

    Find assessor info on the county website

    Neighborhood: 64133

    Nearby schools

    GreatSchools rating
    Get a cash offer in 3 minutes
    Find out how much your home could sell for in as little as 3 minutes with a no-obligation cash offer.
    Estimated market value
    $304,900
    Get a cash offer in 3 minutes
    Find out how much your home could sell for in as little as 3 minutes with a no-obligation cash offer.
    Estimated market value
    $304,900