Beautifully maintained one-story home in established Panther Creek Estates. Gorgeous curb appeal opens to a bright, easy-flowing single-level layout with wood floors, 4 bedrooms, & a dedicated study, and a spacious flex space great for media, dining or formal living room. Ideal home to work, relax, and entertain. The owners have thoughtfully updated the home over the years, including Plantation shutters, painted Kitchen cabinets, gas cooktop, walk in pantry, new tub, new shower w granite counters in primary bath, includ seamless glass and beautiful new floors. Complete upgrade list is online w survey. Fence is Board on Board and recently stained.
Zoned to Frisco ISD. A move-in-ready home in one of Frisco's most convenient locations.
Located just minutes from shopping, dining, and Frisco's entertainment district, with schools and park close by. Must see.
Under contract
Price cut: $10K (7/25)
$545,000
11406 Gatesville Dr, Frisco, TX 75035
4beds
2,546sqft
Single Family Residence
Built in 2006
7,405 Square Feet Lot
$530,700 Zestimate®
$214/sqft
$38/mo HOA
What's special
Beautifully maintained one-story homeWood floorsBeautiful new floorsDedicated studyNew tubGorgeous curb appealBright easy-flowing single-level layout
- 55 days |
- 819 |
- 64 |
Likely to sell faster than
Zillow last checked:
Listing updated:
Listed by:
Terri Fox 0525789 469-621-0081,
C21 Fine Homes Judge Fite 469-621-0081
Source: NTREIS,MLS#: 21317215
Facts & features
Interior
Bedrooms & bathrooms
- Bedrooms: 4
- Bathrooms: 3
- Full bathrooms: 2
- 1/2 bathrooms: 1
Primary bedroom
- Features: Double Vanity, En Suite Bathroom, Garden Tub/Roman Tub, Separate Shower, Walk-In Closet(s)
- Level: First
- Dimensions: 18 x 15
Bedroom
- Features: Ceiling Fan(s)
- Level: First
- Dimensions: 14 x 11
Bedroom
- Level: First
- Dimensions: 13 x 10
Bedroom
- Level: First
- Dimensions: 14 x 11
Breakfast room nook
- Level: First
- Dimensions: 10 x 10
Kitchen
- Features: Breakfast Bar, Built-in Features, Granite Counters, Kitchen Island, Pantry, Walk-In Pantry
- Level: First
- Dimensions: 15 x 14
Living room
- Features: Fireplace
- Level: First
- Dimensions: 17 x 17
Media room
- Level: First
- Dimensions: 13 x 12
Office
- Level: First
- Dimensions: 12 x 13
Heating
- Central
Cooling
- Central Air, Ceiling Fan(s)
Appliances
- Included: Dishwasher, Gas Cooktop, Disposal
Features
- Decorative/Designer Lighting Fixtures, Granite Counters, High Speed Internet, Kitchen Island, Open Floorplan, Pantry, Cable TV, Walk-In Closet(s)
- Flooring: Carpet, Hardwood, Tile
- Windows: Shutters
- Has basement: No
- Number of fireplaces: 1
- Fireplace features: Gas, Gas Starter
Interior area
- Total interior livable area: 2,546 sqft
Video & virtual tour
Property
Parking
- Total spaces: 2
- Parking features: Garage
- Attached garage spaces: 2
Features
- Levels: One
- Stories: 1
- Patio & porch: Covered
- Pool features: None
- Fencing: Back Yard,Wood
Lot
- Size: 7,405 Square Feet
- Features: Subdivision, Sprinkler System
- Residential vegetation: Grassed
Details
- Parcel number: R91460JJ00601
Construction
Type & style
- Home type: SingleFamily
- Architectural style: Traditional,Detached
- Property subtype: Single Family Residence
Materials
- Brick
- Foundation: Slab
- Roof: Composition
Condition
- Resale
- Year built: 2006
Utilities & green energy
- Sewer: Public Sewer
- Water: Public
- Utilities for property: Natural Gas Available, Sewer Available, Separate Meters, Water Available, Cable Available
Community & HOA
Community
- Security: Smoke Detector(s)
- Subdivision: Panther Creek Estates Ph Vi
HOA
- Has HOA: Yes
- Services included: All Facilities, Association Management
- HOA fee: $450 annually
- HOA name: Real Manage
- HOA phone: 866-473-2573
Location
- Region: Frisco
Financial & listing details
- Price per square foot: $214/sqft
- Tax assessed value: $532,287
- Annual tax amount: $8,918
- Date on market: 7/2/2026
- Cumulative days on market: 56 days
- Listing terms: Cash,Conventional,FHA,VA Loan
Estimated market value
$530,700
$504,000 - $557,000
$2,840/mo
Price history
| Date | Event | Price |
|---|---|---|
| 8/19/2026 | Contingent | $545,000$214/sqft |
Source: NTREIS #21317215 Report a problem | ||
| 7/25/2026 | Price change | $545,000-1.8%$214/sqft |
Source: NTREIS #21317215 Report a problem | ||
| 7/2/2026 | Listed for sale | $555,000+33.7%$218/sqft |
Source: NTREIS #21317215 Report a problem | ||
| 7/14/2021 | Listing removed | -- |
Source:  RE/MAX International Report a problem RE/MAX International Report a problem | ||
| 6/27/2021 | Pending sale | $415,000$163/sqft |
Source: RE/MAX International #14607642 Report a problem | ||
| 6/24/2021 | Listed for sale | $415,000$163/sqft |
Source: NTREIS #14607642 Report a problem | ||
Public tax history
| Year | Property taxes | Tax assessment |
|---|---|---|
| 2025 | $4,543 -17.2% | $532,287 -0.8% |
| 2024 | $5,485 -0.2% | $536,771 +8.1% |
| 2023 | $5,494 -24.4% | $496,725 +9.4% |
| 2022 | $7,266 +35.4% | $453,850 +37.7% |
| 2021 | $5,369 -40.5% | $329,690 +3.7% |
| 2020 | $9,027 +70.4% | $317,835 +1.8% |
| 2019 | $5,298 -6.9% | $312,156 -1.4% |
| 2018 | $5,690 +4.1% | $316,686 +4.9% |
| 2017 | $5,464 | $301,853 +7.1% |
| 2016 | $5,464 +16.8% | $281,754 +11.5% |
| 2015 | $4,678 | $252,637 +12.7% |
| 2014 | $4,678 | $224,210 +12.1% |
| 2013 | -- | $200,090 +2.7% |
| 2012 | -- | $194,774 +1.4% |
| 2011 | -- | $192,104 +3% |
| 2010 | -- | $186,531 -2.2% |
| 2009 | -- | $190,769 -8.3% |
| 2008 | -- | $207,989 +21.9% |
| 2007 | -- | $170,651 |
Find assessor info on the county website
Monthly payment
Est. payment
Payment breakdown
Explore the cost of this home by adjusting the details. Changes won't be saved.Climate risks
Neighborhood: Panther Creek
Nearby schools
GreatSchools rating
- 10/10Sem Elementary SchoolGrades: PK-5Distance: 0.2 mi
- 10/10Maus Middle SchoolGrades: 6-8Distance: 0.8 mi
- 8/10Heritage High SchoolGrades: 9-12Distance: 1.6 mi
Schools provided by the listing agent
- Elementary: Sem
- Middle: Maus
- High: Heritage
- District: Frisco ISD
Source: NTREIS. This data may not be complete. We recommend contacting the local school district to confirm school assignments for this home.
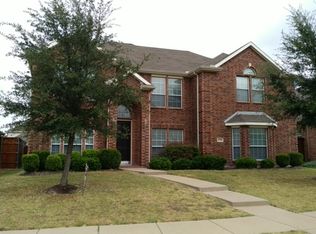
- $562,8005 bd4 ba3.5k sqft11388 Gatesville Dr, Frisco, TX 75035Off Market
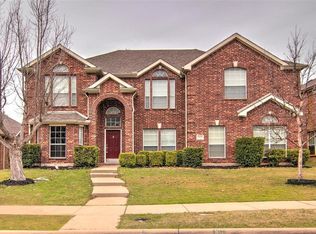
- $556,4005 bd4 ba3.8k sqft11424 Gatesville Dr, Frisco, TX 75035Off Market
- $478,7004 bd2 ba2.8k sqft11370 Gatesville Dr, Frisco, TX 75035Off Market
- $531,4005 bd3 ba3.5k sqft11442 Gatesville Dr, Frisco, TX 75035Off Market

- $625,5006 bd4 ba4.2k sqft11377 Jasper Dr, Frisco, TX 75035Off Market
- $563,5005 bd4 ba3.8k sqft11395 Jasper Dr, Frisco, TX 75035Off Market
- $536,9005 bd3 ba3.5k sqft11359 Jasper Dr, Frisco, TX 75035Off Market
- $597,0005 bd4 ba3.7k sqft11421 Gatesville Dr, Frisco, TX 75035Off Market
A local agent can set up tours, give advice and negotiate with sellers.
Similar homes
- $525,0004 bd2 ba2.4k sqft5601 Belle Chasse Ln, Frisco, TX 75035For Sale
 MLS ID #21346176, Howard Cheung. NTREIS
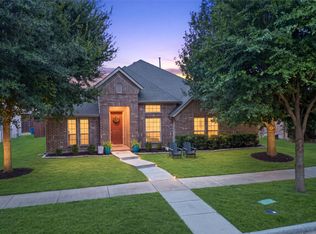
 - $499,0004 bd3 ba2.3k sqft15841 River Glen Dr, Frisco, TX 75035For Sale
 MLS ID #21338010, Matt Calloway. NTREIS
 - $750,0004 bd3 ba3k sqft12163 Curry Creek Dr, Frisco, TX 75035For Sale
 MLS ID #21303910, Pallavi Prabhune. NTREIS
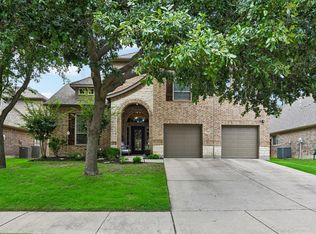
 - $649,9995 bd4 ba3.3k sqft9566 Avalon Dr, Frisco, TX 75035For Sale
 MLS ID #21297587, Christie Cannon. NTREIS
 - $525,0004 bd3 ba2.9k sqft10036 Long Branch Dr, McKinney, TX 75071For SaleMLS ID #21347676, Robie Dodson. NTREIS
- $524,9004 bd2 ba2.2k sqft8100 Purple Martin Way, McKinney, TX 75072For SaleMLS ID #21252638, Maureen Tedesco. NTREIS
- $624,9994 bd3 ba2.3k sqft12166 Stacy Cv, Frisco, TX 75033For SaleMLS ID #21282806, Dan Cooper. NTREIS
- $599,0004 bd3 ba3k sqft11202 Monarch Dr, Frisco, TX 75033For SaleMLS ID #21265882, Darla Gray. NTREIS
- $524,0004 bd3 ba2.4k sqft3516 Lindale Dr, McKinney, TX 75072For SaleMLS ID #21341890, Jennifer Potter. NTREIS
- $544,9003 bd3 ba2.2k sqft1481 Royal Oaks Dr, Frisco, TX 75036For SaleMLS ID #21194078, Misty McMillan. NTREIS
- $515,0004 bd3 ba2.3k sqft3308 Sedona Ln, Plano, TX 75025For SaleMLS ID #21294913, Shelly Vaughan. NTREIS
- $620,0004 bd4 ba3k sqft10700 Marble Falls Pl, McKinney, TX 75071For SaleMLS ID #21298771, Geniya Talsky. NTREIS
- $499,0004 bd3 ba2.4k sqft8612 Falcon Crest Dr, McKinney, TX 75072For SaleMLS ID #21286502, Andrea Neel. NTREIS
- $549,9004 bd4 ba2.7k sqft3107 Turkey Creek Trl, Prosper, TX 75078For SaleMLS ID #21341037, Tom White. NTREIS
- $575,0004 bd3 ba2.7k sqft4309 Staten Island Dr, Plano, TX 75024For SaleMLS ID #21342532, Janet Eubank. NTREIS
- $549,9005 bd4 ba3.1k sqft4708 Lasso Ln, McKinney, TX 75070For SaleMLS ID #21210958, Linda Miller. NTREIS
- $490,0004 bd3 ba2.6k sqft2444 Greenbrook Dr, Little Elm, TX 75068For SaleMLS ID #21350783, Lenore Boyd. NTREIS
- $624,9004 bd4 ba3.7k sqft601 Ely Ct, McKinney, TX 75072For SaleMLS ID #21308258, George Moozhayil. NTREIS
- $505,0004 bd3 ba2.9k sqft2913 Dockside Dr, Little Elm, TX 75068For SaleMLS ID #21298787, Shubhra Bhattacharya. NTREIS
- $480,0003 bd3 ba2.4k sqft3904 Deer Lake Dr, McKinney, TX 75071For SaleMLS ID #21362948, Lynn Beaurline. NTREIS
