Skip main navigation
Sold for $190,500
  • $190,500

    11406 Juliette, Washington, MI 48094

    2beds
    1,110sqft
    Condominium
    Built in 1993
    -- sqft lot
    $193,300 Zestimate®
    $172/sqft
    $1,768 Estimated rent

    Home value

    $193,300

    $184,000 - $205,000

    $1,768/mo

    Zestimate® history
    Loading
    Loading...

    Owner options

    List your home for rent

    $1,768/mo

    Rent Zestimate®

    Find your next renter with Zillow Rental Manager. Plus, with online applications, you can quickly screen prospective tenants – for free.

    Learn more

    $1,768/mo

    Rent Zestimate®

    Refinance and save

    $1,583/mo

    Est. payment

    Refinancing to a lower rate could help reduce your monthly payments and save thousands over the life of the loan.

    See today's rates

    $1,583/mo

    Est. payment

    Explore your selling options

    Work with a Zillow partner agent

    Leverage their expertise and Zillow's premium Showcase listings to get your home seen by more buyers.

    Get started

    List with your own agent

    Get your home in front of millions of buyers by listing it on Zillow.

    Learn how to do it

    Sell it yourself

    Take full control of how buyers see your home on Zillow by listing For Sale by Owner (FSBO).

    List your home

    What's special

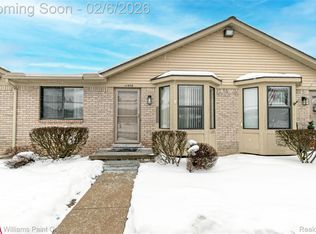
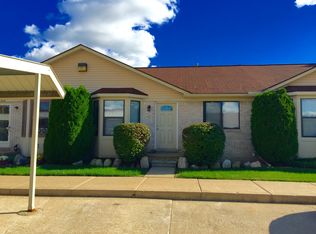
    Stop renting and start owning! This cozy 2-bedroom ranch-style condo is a perfect place to call home, whether you’re a first-time buyer, downsizing, or looking for easy, low-maintenance living. Enjoy the convenience of a dedicated carport right outside your front door, making everyday life simple in any season. Inside, the open floor plan feels bright and welcoming, with first-floor laundry that makes chores quick and easy. Even better, this home comes with a full appliance package included—stove, refrigerator, washer, and dryer—so you can move right in without extra costs. The community has recently had a new roof installed, and the current owner has already paid the assessment, giving you peace of mind with no surprise expenses after you move in. Downstairs, you’ll find a finished lower-level room that’s perfect for a home office, media room, or hobby space. The rest of the basement is clean and ready for your personal touches. Association fee includes exterior maintenance, water, and trash for easy, low-maintenance living Located close to major freeways, this home offers easy access for commuting, shopping, and dining. Comfortable, affordable, and move-in ready—this is the opportunity you’ve been waiting for. Contact your agent and schedule your private showing today!

    Zillow last checked:

    Listing updated:

    Listed by:

    Richard L Sparks 248-214-4105,

    Keller Williams Paint Creek

    Bought with:

    Robert Marzolf, 6501412450

    Berkshire Hathaway HomeServices Kee Realty

    Source: MiRealSource,MLS#: 50198828MLS LogoOriginating MLS: MiRealSource

    Facts & features

    Interior

    Bedrooms & bathrooms
    • Bedrooms: 2
    • Bathrooms: 1
    • Full bathrooms: 1
    Primary bedroom
    • Level: First
    Bedroom 1
    • Features: Carpet
    • Level: Entry
    • Area: 132
    • Dimensions: 11 x 12
    Bedroom 2
    • Features: Carpet
    • Level: Entry
    • Area: 99
    • Dimensions: 11 x 9
    Bathroom 1
    • Features: Ceramic
    • Level: Entry
    • Area: 64
    • Dimensions: 8 x 8
    Dining room
    • Features: Ceramic
    • Level: Entry
    • Area: 81
    • Dimensions: 9 x 9
    Kitchen
    • Features: Ceramic
    • Level: Entry
    • Area: 88
    • Dimensions: 11 x 8
    Living room
    • Features: Carpet
    • Level: Entry
    • Area: 192
    • Dimensions: 16 x 12
    Office
    • Level: Basement
    • Area: 110
    • Dimensions: 11 x 10
    Heating
    • Forced Air, Natural Gas
    Cooling
    • Ceiling Fan(s), Central Air
    Appliances
    • Included: Dishwasher, Disposal, Dryer, Microwave, Range/Oven, Refrigerator, Washer, Gas Water Heater
    • Laundry: First Floor Laundry
    Features
    • Flooring: Carpet, Ceramic Tile
    • Basement: Full,Partially Finished,Concrete
    • Has fireplace: No
    Interior area
    • Total structure area: 1,988
    • Total interior livable area: 1,110 sqft
    • Finished area above ground: 1,000
    • Finished area below ground: 110

    Property

    Parking
    • Parking features: Carport
    • Has carport: Yes
    Features
    • Levels: One
    • Stories: 1
    • Patio & porch: Deck, Porch
    Details
    • Parcel number: 240434426027
    • Zoning description: Residential
    • Special conditions: Private

    Construction

    Type & style
    • Home type: Condo
    • Architectural style: Ranch
    • Property subtype: Condominium
    Materials
    • Brick, Vinyl Siding, Wood Siding
    • Foundation: Basement, Concrete Perimeter
    Condition
    • New construction: No
    • Year built: 1993

    Utilities & green energy

    • Sewer: Public Sanitary
    • Water: Public

    Community & neighborhood

    Location
    • Region: Washington
    • Subdivision: Gem Pointe Estates

    HOA & financial

    HOA
    • Has HOA: Yes
    • HOA fee: $285 monthly
    • Amenities included: Sidewalks
    • Services included: Maintenance Grounds, Snow Removal, Trash, Water
    • Association name: Gem Point Estates Association
    • Association phone: 586-997-0820

    Other

    Other facts
    • Listing agreement: Exclusive Right To Sell
    • Listing terms: Cash,Conventional
    • Road surface type: Paved

    Price history

    DateEventPrice
    3/13/2026Sold$190,500+0.3%$172/sqft
    Source: MiRealSource #50198828 Report a problem
    2/12/2026Pending sale$190,000$171/sqft
    Source: MiRealSource #50198828 Report a problem
    2/6/2026Listed for sale$190,000+65.2%$171/sqft
    Source: MiRealSource #50198828 Report a problem
    7/24/2017Sold$115,000-4.1%$104/sqft
    Source: MiRealSource #31322961 Report a problem
    6/20/2017Pending sale$119,900$108/sqft
    Source: RE/MAX Suburban #31322961 Report a problem
    6/19/2017Listed for sale$119,900+14433.3%$108/sqft
    Source: RE/MAX Suburban, Inc. #31322961 Report a problem
    1/19/2009Sold$825-17.5%$1/sqft
    Source: Agent Provided Report a problem
    11/8/2007Sold$1,000-99.2%$1/sqft
    Source: MiRealSource #138017 Report a problem
    3/29/2004Sold$131,000+15.7%$118/sqft
    Source: Public Record Report a problem
    7/20/2000Sold$113,250+19.3%$102/sqft
    Source: Public Record Report a problem
    12/26/1997Sold$94,900$85/sqft
    Source: Public Record Report a problem

    Public tax history

    YearProperty taxesTax assessment
    2025$1,933 +5%$97,500 +12.7%
    2024$1,841 +5.3%$86,500 +2.4%
    2023$1,749 +2.2%$84,500 +21.8%
    2022$1,711 $69,400 +5.3%
    2021-- $65,900 +4.3%
    2020-- $63,200 +11.9%
    2019$1,570 +3.9%$56,500 +10.4%
    2018$1,511 $51,200 +12.8%
    2017-- $45,400
    2016-- $45,400 +8.6%
    2015-- $41,800 +35.3%
    2013$2,095 $30,900 -9.1%
    2012$2,095 $34,000 -2.3%
    2011-- $34,800 -22.8%
    2010-- $45,100 -12.6%
    2009-- $51,600 -13.4%
    2008$1,688 $59,600 -2.6%
    2007-- $61,200
    2006-- $61,200 +0.2%
    2005-- $61,100 +1.7%
    2003-- $60,100 +15.4%
    2001$1,544 +27.9%$52,100 +27.9%
    2000$1,207 $40,730

    Find assessor info on the county website

    Neighborhood: 48094

    Nearby schools

    GreatSchools rating
    Schools provided by the listing agent
    • District: Romeo Community Schools

    Source: MiRealSource. This data may not be complete. We recommend contacting the local school district to confirm school assignments for this home.

    Get a cash offer in 3 minutes
    Find out how much your home could sell for in as little as 3 minutes with a no-obligation cash offer.
    Estimated market value
    $193,300
    Get a cash offer in 3 minutes
    Find out how much your home could sell for in as little as 3 minutes with a no-obligation cash offer.
    Estimated market value
    $193,300