Skip main navigation
For sale
  • Price cut: $9K (6/24)
    $310,000

    11406 Marbella Terrace St, Temple Terrace, FL 33637

    3beds
    1,897sqft
    : 
    Loading
    Get pre-qualified
    Townhouse
    Built in 2012
    2,200 Square Feet Lot
    $-- Zestimate®
    $163/sqft
    $351/mo HOA

    What's special

    New paint throughoutLarge living spaceNew carpet upstairsBrand-new hot water heaterTile flooring downstairsScreened patioUpstairs laundry room
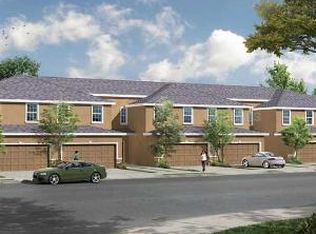
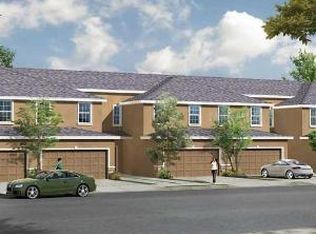
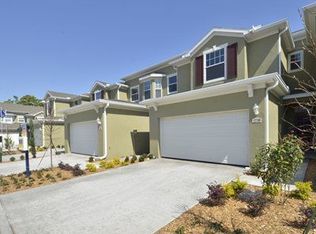
    Move In Ready Townhome!! Welcome home to these 3 bedrooms, 2 1/2-bathroom townhome with new carpet upstairs, tile flooring downstairs, new paint throughout and a brand-new hot water heater. Walk in through the front door to a large living space that overlooks the screened patio. Off to the left is the eat in kitchen with island. As you walk upstairs the master bedroom offers plenty of space along with a walk in closet and en-suite bathroom with walk in shower and his/her double sinks. Going down the hallway, you have your upstairs laundry room, second bathroom with bath/tub combo and 2 extra bedrooms. Excellent floorplan, you sure do not want to miss. Very convenient to I-75, University of South Florida, shopping and so much more.
    51 days
    |
    205
    |
    7
    |

    Zillow last checked:

    Listing updated:

    Listed by:

    Kim Barth 813-477-5335,

    HOMEPROP 813-853-0363,

    David Towe 813-426-4844,

    HOMEPROP

    Source: Stellar MLS,MLS#: TB8510459MLS LogoOriginating MLS: Suncoast Tampa

    Loading...

      Facts & features

      Interior

      Bedrooms & bathrooms
      • Bedrooms: 3
      • Bathrooms: 3
      • Full bathrooms: 2
      • 1/2 bathrooms: 1
      Primary bedroom
      • Features: Ceiling Fan(s), Walk-In Closet(s)
      • Level: Second
      • Area: 234 Square Feet
      • Dimensions: 13x18
      Bedroom 1
      • Features: Ceiling Fan(s), Built-in Closet
      • Level: Second
      • Area: 121 Square Feet
      • Dimensions: 11x11
      Bedroom 2
      • Features: Ceiling Fan(s), Built-in Closet
      • Level: Second
      • Area: 121 Square Feet
      • Dimensions: 11x11
      Primary bathroom
      • Features: Dual Sinks, Shower No Tub
      • Level: Second
      Bathroom 2
      • Features: Tub With Shower
      • Level: Second
      Dining room
      • Level: First
      • Area: 80 Square Feet
      • Dimensions: 8x10
      Kitchen
      • Features: Pantry
      • Level: First
      • Area: 108 Square Feet
      • Dimensions: 12x9
      Living room
      • Features: Ceiling Fan(s)
      • Level: First
      • Area: 360 Square Feet
      • Dimensions: 20x18
      Heating
      • Central
      Cooling
      • Central Air
      Appliances
      • Included: Dishwasher, Disposal, Dryer, Microwave, Range, Refrigerator, Washer
      • Laundry: Laundry Room, Upper Level
      Features
      • High Ceilings, PrimaryBedroom Upstairs, Walk-In Closet(s)
      • Flooring: Carpet, Ceramic Tile
      • Has fireplace: No
      Interior area
      • Total structure area: 1,897
      • Total interior livable area: 1,897 sqft
      Video & virtual tour

      Property

      Parking
      • Total spaces: 2
      • Parking features: Garage - Attached
      • Attached garage spaces: 2
      • Details: Garage Dimensions: 18x20
      Features
      • Levels: Two
      • Stories: 2
      • Exterior features: Other
      Lot
      • Size: 2,200 Square Feet
      Details
      • Parcel number: T13281991T00000000057.0
      • Zoning: PD
      • Special conditions: None

      Construction

      Type & style
      • Home type: Townhouse
      • Property subtype: Townhouse
      Materials
      • Stucco
      • Foundation: Block
      • Roof: Shingle
      Condition
      • Completed
      • New construction: No
      • Year built: 2012

      Utilities & green energy

      • Sewer: Public Sewer
      • Water: None
      • Utilities for property: Cable Available, Electricity Connected, Public, Sewer Connected, Water Connected

      Community & HOA

      Community
      • Features: Clubhouse, Community Mailbox, Deed Restrictions, Pool
      • Pet fee: $0 monthly
      • Subdivision: MARBELLA TERRACE TWNHMS
      HOA
      • Has HOA: Yes
      • Services included: Community Pool, Maintenance Structure
      • HOA fee: $351 monthly
      • HOA name: Vanguard PM Group/ Jackie Payne
      • HOA phone: 813-930-8036
      Location
      • Region: Temple Terrace

      Financial & listing details

      • Price per square foot: $163/sqft
      • Tax assessed value: $249,569
      • Annual tax amount: $4,875
      • Date on market: 5/20/2026
      • Cumulative days on market: 52 days
      • Listing terms: Cash,Conventional,FHA,VA Loan
      • Ownership: Fee Simple
      • Total actual rent: 0
      • Electric utility on property: Yes
      • Road surface type: Asphalt

        Estimated market value

        Not available

        Estimated sales range

        Not available

        Not available

        Price history

        DateEventPrice
        6/24/2026Price change$310,000-2.8%$163/sqft
        Source: Stellar MLS #TB8510459 Report a problem
        6/8/2026Price change$319,000-1.1%$168/sqft
        Source: Stellar MLS #TB8510459 Report a problem
        5/20/2026Listed for sale$322,500+89.7%$170/sqft
        Source: Stellar MLS #TB8510459 Report a problem
        5/5/2026Listing removed$2,400$1/sqft
        Source: Zillow Rentals Report a problem
        4/20/2026Listed for rent$2,400+33.3%$1/sqft
        Source: Zillow Rentals Report a problem
        1/24/2021Listing removed--
        Source: Zillow Rental Network Premium Report a problem
        1/21/2021Listed for rent$1,800+12.5%$1/sqft
        Source: Zillow Rental Network Premium Report a problem
        12/8/2019Listing removed$1,600$1/sqft
        Source: HomeProp, LLC Report a problem
        10/1/2019Price change$1,600-2.7%$1/sqft
        Source: Zillow Rental Network Premium Report a problem
        9/16/2019Price change$1,645-2.9%$1/sqft
        Source: Zillow Rental Network Report a problem
        9/6/2019Price change$1,695-10.6%$1/sqft
        Source: Zillow Rental Network Report a problem
        8/27/2019Price change$1,895-5%$1/sqft
        Source: HomeProp, LLC Report a problem
        8/22/2019Listed for rent$1,995$1/sqft
        Source: HomeProp LLC Report a problem
        3/31/2015Sold$170,000-2.9%$90/sqft
        Source: Stellar MLS #T2724436 Report a problem
        2/21/2015Price change$175,000-0.5%$92/sqft
        Source: Keller Williams Realty of South Tampa #T2724436 Report a problem
        10/31/2014Listed for sale$175,900-2.2%$93/sqft
        Source: Keller Williams Realty of South Tampa #T2724436 Report a problem
        8/6/2014Listing removed$179,900$95/sqft
        Source: Keller Williams Realty of South Tampa #T2611743 Report a problem
        5/16/2014Price change$179,900-2.2%$95/sqft
        Source: Keller Williams Realty of South Tampa #T2611743 Report a problem
        2/13/2014Price change$184,000-1.9%$97/sqft
        Source: Keller Williams Realty of South Tampa #T2611743 Report a problem
        1/28/2014Listed for sale$187,500+13.6%$99/sqft
        Source: Keller Williams Realty of South Tampa #T2611743 Report a problem
        3/4/2013Sold$164,990-10.9%$87/sqft
        Source: Public Record Report a problem
        1/26/2013Price change$185,140+10.2%$98/sqft
        Source: CENTURY 21 LIST with BEGGINS #O5100157 Report a problem
        10/30/2012Price change$167,990+1.8%$89/sqft
        Source: D.R. Horton Report a problem
        10/24/2012Price change$164,990-10.9%$87/sqft
        Source: D.R. Horton Report a problem
        9/7/2012Listed for sale$185,140$98/sqft
        Source: D.R. Horton Report a problem

        Public tax history

        YearProperty taxesTax assessment
        2025$4,875 +7.5%$249,569 +8.1%
        2024$4,536 +11.6%$230,835 +10%
        2023$4,066 +7.9%$209,850 +10%
        2022$3,769 +11.4%$190,773 +10%
        2021$3,382 -4.6%$173,430 -2.4%
        2020$3,544 +10.7%$177,630 +10%
        2019$3,200 $161,482 +0.5%
        2018$3,200 -1%$160,599 +6.3%
        2017$3,233 +3.1%$151,146 -1.5%
        2016$3,135 +31.7%$153,442 +6.4%
        2015$2,380 +19.3%$144,172 +5.7%
        2014$1,994 $136,458 +2.6%
        2013$1,994 +394.3%$132,987 +614.6%
        2012$403 +1.1%$18,609
        2011$399 +1.6%$18,609
        2010$393 +2.6%$18,609
        2009$383 -33%$18,609 -35%
        2008$571 +1.6%$28,629
        2007$563 -7.5%$28,629
        2006$608 $28,629
        Find assessor info on the county website

        Monthly payment

        Est. payment

        Payment breakdown

        Explore the cost of this home by adjusting the details. Changes won't be saved.
        All calculations are estimates and provided by Zillow, Inc. for informational purposes only. Actual amounts may vary.
        HOA fees may include property taxes on listings classified as Co-Ops. Contact the listing agent and/or owner for fee details.
        Mortgage interest rates are dependent on a number of factors, including credit score, down payment, and repayment length. Interest rate data provided by Zillow Group Marketplace, Inc. as of 1/1/1970 from various mortgage lenders with which we have lead or other similar arrangements; the Estimated Payment is an average of those rates.
        See how much you could borrow to make a competitive offer.

        Climate risks

        Neighborhood: 33637

        Getting around

        20 / 100
        Car-Dependent
        22 / 100
        Minimal Transit
        49 / 100
        Somewhat Bikeable

        Nearby schools

        GreatSchools rating

        A local agent can set up tours, give advice and negotiate with sellers.

        Browse local experts

        Similar homes