Skip main navigation
Sold for $507,500
  • $507,500

    11406 Rolling Green Pl, Hagerstown, MD 21742

    4beds
    3,194sqft
    Single Family Residence
    Built in 2003
    0.33 Acres Lot
    $533,000 Zestimate®
    $159/sqft
    $2,861 Estimated rent

    Home value

    $533,000

    $506,000 - $560,000

    $2,861/mo

    Zestimate® history
    Loading
    Loading...

    Owner options

    List your home for rent

    $2,861/mo

    Rent Zestimate®

    Find your next renter with Zillow Rental Manager. Plus, with online applications, you can quickly screen prospective tenants – for free.

    Learn more

    $2,861/mo

    Rent Zestimate®

    Refinance and save

    $3,312/mo

    Est. payment

    Refinancing to a lower rate could help reduce your monthly payments and save thousands over the life of the loan.

    See today's rates

    $3,312/mo

    Est. payment

    Explore your selling options

    Work with a Zillow partner agent

    Leverage their expertise and Zillow's premium Showcase listings to get your home seen by more buyers.

    Get started

    List with your own agent

    Get your home in front of millions of buyers by listing it on Zillow.

    Learn how to do it

    Sell it yourself

    Take full control of how buyers see your home on Zillow by listing For Sale by Owner (FSBO).

    List your home

    What's special

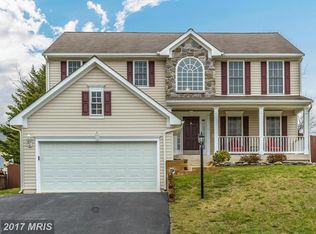
    Simply Beautiful! Main level open 2 story foyer, formal living to the right with formal dining room to the left. Straight ahead look into the Gourmet kitchen and the Sunroom. Half bath in the foyer area and closet. Living room and dining room has plenty of natural light. Kitchen has cooktop, dishwasher, refrigerator with water and ice in door, stove and microwave. Granite countertops with undermount stainless steel sink that look into the rear yard. Off kitchen is the cozy family room with brick natural gas fireplace. This wonderful home has music surround system on the first floor. Fabulous sunroom with tile floors, plenty of windows. Primary suite has two large walk-in closets plus large reading area. Primary bath offers double vanity, shower and separate soaker, tub closet toilet. Three large bedrooms with large closets, plus full bath. Laundry on bedroom level with laundry tub and washer and dryer. Stairs go to large storage area. Off kitchen is an office and another large storage area with door to rear yard. The two-car garage is oversized. You will be in love with the landscaping and the private rear yard. Close to Meritus and I70...Call today!

    Zillow last checked:

    Listing updated:

    Listed by:

    Tricia M Churchey 301-991-6160,

    Berkshire Hathaway HomeServices Homesale Realty

    Bought with:

    Dee Kalasa, 657067

    EXP Realty, LLC

    Source: Bright MLS,MLS#: MDWA2021974MLS Logo

    Facts & features

    Interior

    Bedrooms & bathrooms
    • Bedrooms: 4
    • Bathrooms: 3
    • Full bathrooms: 2
    • 1/2 bathrooms: 1
    • Main level bathrooms: 1
    Rooms
    • Room types: Living Room, Dining Room, Primary Bedroom, Bedroom 2, Bedroom 3, Bedroom 4, Kitchen, Family Room, Foyer, Sun/Florida Room, Laundry, Office, Storage Room, Bathroom 2, Attic, Primary Bathroom
    Basement
    • Area: 1200
    Heating
    • Forced Air, Natural Gas
    Cooling
    • Central Air, Electric
    Appliances
    • Included: Refrigerator, Dishwasher, Cooktop, Microwave, Washer, Dryer, Disposal, Exhaust Fan, Electric Water Heater
    • Laundry: Laundry Room
    Features
    • Ceiling Fan(s), Crown Molding, Family Room Off Kitchen, Formal/Separate Dining Room, Eat-in Kitchen, Kitchen - Gourmet, Kitchen Island, Kitchen - Table Space, Recessed Lighting, Soaking Tub, Sound System, Upgraded Countertops, Walk-In Closet(s)
    • Flooring: Wood
    • Windows: Skylight(s), Window Treatments
    • Has basement: No
    • Number of fireplaces: 1
    • Fireplace features: Brick, Glass Doors, Gas/Propane, Mantel(s)
    Interior area
    • Total structure area: 4,394
    • Total interior livable area: 3,194 sqft
    • Finished area above ground: 3,194
    • Finished area below ground: 0

    Property

    Parking
    • Total spaces: 7
    • Parking features: Storage, Garage Faces Front, Garage Door Opener, Inside Entrance, Oversized, Attached, Driveway
    • Attached garage spaces: 2
    • Uncovered spaces: 5
    Accessibility
    • Accessibility features: None
    Features
    • Levels: Two
    • Stories: 2
    • Exterior features: Extensive Hardscape, Lighting, Satellite Dish
    • Pool features: None
    • Fencing: Privacy,Back Yard
    Lot
    • Size: 0.33 Acres
    Details
    • Additional structures: Above Grade, Below Grade, Outbuilding
    • Parcel number: 2218036533
    • Zoning: RS-PU
    • Special conditions: Standard

    Construction

    Type & style
    • Home type: SingleFamily
    • Architectural style: Colonial
    • Property subtype: Single Family Residence
    Materials
    • Brick
    • Foundation: Block
    Condition
    • New construction: No
    • Year built: 2003

    Utilities & green energy

    • Sewer: Public Sewer
    • Water: Public

    Community & HOA

    Community
    • Subdivision: Woodbridge
    HOA
    • Has HOA: No
    Location
    • Region: Hagerstown

    Financial & listing details

    • Price per square foot: $159/sqft
    • Tax assessed value: $376,900
    • Annual tax amount: $3,920
    • Date on market: 5/10/2024
    • Listing agreement: Exclusive Right To Sell
    • Ownership: Fee Simple

    Price history

    DateEventPrice
    8/17/2026Listing removed$3,400$1/sqft
    Source: Bright MLS #MDWA2038088 Report a problem
    6/27/2026Listed for rent$3,400+13.3%$1/sqft
    Source: Bright MLS #MDWA2038088 Report a problem
    6/11/2026Listing removed$3,000$1/sqft
    Source: Zillow Rentals Report a problem
    6/9/2026Listed for rent$3,000-7.7%$1/sqft
    Source: Zillow Rentals Report a problem
    7/2/2025Listing removed$3,250$1/sqft
    Source: Zillow Rentals Report a problem
    6/11/2025Listed for rent$3,250$1/sqft
    Source: Zillow Rentals Report a problem
    6/14/2024Sold$507,500-3.3%$159/sqft
    Source: Bright MLS #MDWA2021974 Report a problem
    5/16/2024Pending sale$525,000$164/sqft
    Source: Bright MLS #MDWA2021974 Report a problem
    5/10/2024Listed for sale$525,000+28.4%$164/sqft
    Source: Bright MLS #MDWA2021974 Report a problem
    10/10/2007Sold$408,900+1085.2%$128/sqft
    Source: Public Record Report a problem
    4/29/2002Sold$34,500$11/sqft
    Source: Public Record Report a problem

    Public tax history

    YearProperty taxesTax assessment
    2026$4,648 +5.1%$458,967 +6.4%
    2025$4,421 +5.2%$431,533 +6.8%
    2024$4,203 +7.2%$404,100 +7.2%
    2023$3,920 +7.8%$376,900 -6.7%
    2022$3,637 +6.4%$404,100 +25.3%
    2021$3,419 +2.2%$322,500 +2.2%
    2020$3,346 +2.2%$315,667 -2.1%
    2019$3,274 +2.3%$322,500 +6.8%
    2018$3,201 -8.4%$302,000 +4.7%
    2017$3,497 +23.8%$288,500 +4.9%
    2016$2,825 $275,000 +5.2%
    2015$2,825 $261,500
    2014$2,825 $261,500
    2013-- $261,500 -2.3%
    2012-- $267,700
    2011-- $267,700
    2010-- $267,700 -41.5%
    2009-- $457,860 +13.7%
    2008-- $402,670 +15.9%
    2007-- $347,480 +18.9%
    2006-- $292,290 +5.2%
    2005-- $277,896 +5.5%
    2004-- $263,503 +5.8%
    2003-- $249,110 +1063%
    2002-- $21,420 +50%
    2001-- $14,280
    Find assessor info on the county website

    Neighborhood: 21742

    Nearby schools

    GreatSchools rating
    Schools provided by the listing agent
    • District: Washington County Public Schools

    Source: Bright MLS. This data may not be complete. We recommend contacting the local school district to confirm school assignments for this home.

    Get a cash offer in 3 minutes
    Find out how much your home could sell for in as little as 3 minutes with a no-obligation cash offer.
    Estimated market value
    $533,000
    Get a cash offer in 3 minutes
    Find out how much your home could sell for in as little as 3 minutes with a no-obligation cash offer.
    Estimated market value
    $533,000