Welcome to this sweet Terrace Lake Gardens home! Offering 3-bedroom, 1 full bath, 2-half-baths makes it perfect for first time homebuyers or investors. You’ll find fresh interior paint throughout, creating a bright and inviting atmosphere. The main level features beautiful hardwood floors that add warmth and character. Kitchen was updated in 2013 with new cabinets, countertops, and sink and opens nicely to the dining area. Enjoy peace of mind with significant updates, including a new air conditioner (2023), a furnace replaced in 2014, and a water heater updated in 2017. The basement offers spacious recreation room, ½ bath and great bar area. Fundamental home upgrades included cast iron and ABS waste pipes replaced in 2023-2024, ensuring longevity and reliability. Safety and comfort are paramount, featuring a radon system and a security system for added reassurance. Electrical upgrades throughout the home, including circuits, grounded outlets, and GFCIs, provide modern convenience and safety. Step outside to your private, fenced-in backyard—an ideal space for outdoor gatherings or simply relaxing in the fresh air. Plus, the washer and dryer are included, making your move-in process seamless. Wonderful price for the neighborhood - don't miss the opportunity to make this wonderful home your own!
Sold
Price Unknown
11406 Spruce Ave, Kansas City, MO 64137
3beds
960sqft
Single Family Residence
Built in 1956
8,627 Square Feet Lot
$226,200 Zestimate®
$--/sqft
$1,824 Estimated rent
Home value
$226,200
$213,000 - $242,000
$1,824/mo
Zestimate® history
Owner options
List your home for rent
$1,824/mo
Rent Zestimate®
Find your next renter with Zillow Rental Manager. Plus, with online applications, you can quickly screen prospective tenants – for free.
$1,824/mo
Rent Zestimate®
Refinance and save
Refinancing to a lower rate could help reduce your monthly payments and save thousands over the life of the loan.
Explore your selling options
Work with a Zillow partner agent
Leverage their expertise and Zillow's premium Showcase listings to get your home seen by more buyers.
Get startedList with your own agent
Get your home in front of millions of buyers by listing it on Zillow.
Learn how to do itSell it yourself
Take full control of how buyers see your home on Zillow by listing For Sale by Owner (FSBO).
List your homeWhat's special
Private fenced-in backyardFresh interior paintBeautiful hardwood floorsSpacious recreation roomBar area
Zillow last checked:
Listing updated:
Listed by:
Kristin Searle 913-909-8324,
West Village Realty
Bought with:
Brian Martin, BR00051295
RE/MAX State Line
Source: Heartland MLS as distributed by MLS GRID,MLS#: 2514297
Facts & features
Interior
Bedrooms & bathrooms
- Bedrooms: 3
- Bathrooms: 3
- Full bathrooms: 1
- 1/2 bathrooms: 2
Primary bedroom
- Features: Ceiling Fan(s)
- Level: First
- Area: 156 Square Feet
- Dimensions: 12 x 13
Bedroom 2
- Level: First
- Area: 99 Square Feet
- Dimensions: 9 x 11
Bedroom 3
- Level: First
- Area: 72 Square Feet
- Dimensions: 8 x 9
Bathroom 1
- Features: Ceramic Tiles, Shower Over Tub
- Level: First
- Area: 40 Square Feet
- Dimensions: 5 x 8
Dining room
- Level: First
- Area: 81 Square Feet
- Dimensions: 9 x 9
Family room
- Features: Ceramic Tiles, Wet Bar
- Level: Basement
- Area: 462 Square Feet
- Dimensions: 21 x 22
Half bath
- Features: Vinyl
- Level: First
- Area: 20 Square Feet
- Dimensions: 4 x 5
Other
- Features: Vinyl
- Level: Basement
- Area: 20 Square Feet
- Dimensions: 4 x 5
Kitchen
- Features: Vinyl
- Level: First
- Area: 99 Square Feet
- Dimensions: 9 x 11
Living room
- Features: Ceiling Fan(s)
- Level: First
- Area: 216 Square Feet
- Dimensions: 12 x 18
Heating
- Forced Air
Cooling
- Electric
Appliances
- Included: Refrigerator, Built-In Electric Oven
- Laundry: In Basement
Features
- Ceiling Fan(s), Wet Bar
- Flooring: Carpet
- Doors: Storm Door(s)
- Windows: Storm Window(s)
- Basement: Partial
- Has fireplace: No
Interior area
- Total structure area: 960
- Total interior livable area: 960 sqft
- Finished area above ground: 960
Property
Parking
- Total spaces: 1
- Parking features: Attached, Garage Door Opener, Garage Faces Front
- Attached garage spaces: 1
Features
- Patio & porch: Deck
- Fencing: Metal
Lot
- Size: 8,627 Square Feet
Details
- Parcel number: 64230212400000000
Construction
Type & style
- Home type: SingleFamily
- Architectural style: Traditional
- Property subtype: Single Family Residence
Materials
- Frame
- Roof: Composition
Condition
- Year built: 1956
Utilities & green energy
- Sewer: Public Sewer
- Water: Public
Community & HOA
Community
- Security: Smoke Detector(s)
- Subdivision: Terrace Lake Gardens
HOA
- Has HOA: No
Location
- Region: Kansas City
Financial & listing details
- Tax assessed value: $112,410
- Annual tax amount: $2,732
- Date on market: 10/16/2024
- Listing terms: Cash,Conventional,FHA,VA Loan
- Ownership: Private
Price history
| Date | Event | Price |
|---|---|---|
| 11/8/2024 | Sold | -- |
Source:  Heartland MLS as distributed by MLS GRID #2514297 Report a problem Heartland MLS as distributed by MLS GRID #2514297 Report a problem | ||
| 10/18/2024 | Pending sale | $165,000$172/sqft |
Source: Heartland MLS as distributed by MLS GRID #2514297 Report a problem | ||
| 10/16/2024 | Listed for sale | $165,000+230.7%$172/sqft |
Source: Heartland MLS as distributed by MLS GRID #2514297 Report a problem | ||
| 4/4/2012 | Sold | -- |
Source: Heartland MLS as distributed by MLS GRID #1735866 Report a problem | ||
| 2/14/2012 | Price change | $49,900-19.4%$52/sqft |
Source: Reece and Nichols Realtors #1735866 Report a problem | ||
| 1/31/2012 | Price change | $61,900-8.3%$64/sqft |
Source: Reece and Nichols Realtors #1735866 Report a problem | ||
| 11/27/2011 | Price change | $67,500-6.9%$70/sqft |
Source: Reece and Nichols Realtors #1735866 Report a problem | ||
| 10/26/2011 | Price change | $72,500-8.8%$76/sqft |
Source: Reece and Nichols Realtors #1735866 Report a problem | ||
| 10/7/2011 | Price change | $79,500-3.6%$83/sqft |
Source: Reece and Nichols Realtors #1735866 Report a problem | ||
| 8/23/2011 | Price change | $82,500-5.7%$86/sqft |
Source: Reece and Nichols Realtors #1735866 Report a problem | ||
| 6/29/2011 | Listed for sale | $87,500$91/sqft |
Source: Reece and Nichols Realtors #1735866 Report a problem | ||
Public tax history
| Year | Property taxes | Tax assessment |
|---|---|---|
| 2025 | $1,902 -3.7% | $21,358 -6.3% |
| 2024 | $1,974 -27.7% | $22,800 -29% |
| 2023 | $2,732 +70.8% | $32,135 +99% |
| 2022 | $1,599 +15.9% | $16,150 |
| 2021 | $1,379 -5.5% | $16,150 0% |
| 2020 | $1,460 +5.7% | $16,158 |
| 2019 | $1,381 | $16,158 +14.9% |
| 2018 | $1,381 -4.3% | $14,063 |
| 2017 | $1,444 +16% | $14,063 +6.7% |
| 2016 | $1,244 +4.4% | $13,178 +2% |
| 2014 | $1,192 -8.6% | $12,920 |
| 2013 | $1,304 +0.4% | $12,920 -7.3% |
| 2012 | $1,299 +0.6% | $13,931 |
| 2011 | $1,291 +0.7% | $13,931 |
| 2010 | $1,281 -11.8% | $13,931 |
| 2009 | $1,452 +7.3% | $13,931 -13.1% |
| 2008 | $1,354 -0.7% | $16,038 |
| 2007 | $1,363 +0% | $16,038 |
| 2006 | $1,362 +37.6% | $16,038 |
| 2005 | $990 +0.9% | $16,038 +29.6% |
| 2004 | $981 +19.9% | $12,374 |
| 2003 | $818 +0.8% | $12,374 +15% |
| 2002 | $812 +6% | $10,759 |
| 2001 | $766 | $10,759 |
Find assessor info on the county website
Neighborhood: Terrace Lake Gardens
Nearby homes
- $195,8003 bd1 ba1k sqft11404 Spruce Ave, Kansas City, MO 64137Off Market
- $176,7003 bd1 ba974 sqft11408 Spruce Ave, Kansas City, MO 64137Off Market
- $211,3002 bd3 ba1.5k sqft11417 Jackson Ave, Kansas City, MO 64137Off Market
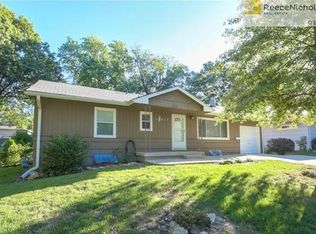
- $183,7002 bd1 ba1k sqft11421 Jackson Ave, Kansas City, MO 64137Off Market
- $--5 bd3 ba1.9k sqft11402 Spruce Ave, Kansas City, MO 64137Sold
- $203,7003 bd1 ba1.2k sqft11419 Jackson Ave, Kansas City, MO 64137Off Market
- $198,6003 bd1 ba1k sqft11410 Spruce Ave, Kansas City, MO 64137Off Market
- $183,0003 bd1 ba888 sqft11405 Spruce Ave, Kansas City, MO 64137Off Market
Nearby schools
GreatSchools rating
- 4/10Warford Elementary SchoolGrades: K-5Distance: 0.4 mi
- 2/10Hickman Mills 8th Grade CenterGrades: 8Distance: 1.5 mi
- 2/10Ruskin High SchoolGrades: 9-12Distance: 1.8 mi
Schools provided by the listing agent
- Elementary: Warford
- Middle: Smith-Hale
- High: Ruskin
Source: Heartland MLS as distributed by MLS GRID. This data may not be complete. We recommend contacting the local school district to confirm school assignments for this home.
Get a cash offer in 3 minutes
Find out how much your home could sell for in as little as 3 minutes with a no-obligation cash offer.
Estimated market value
$226,200
Get a cash offer in 3 minutes
Find out how much your home could sell for in as little as 3 minutes with a no-obligation cash offer.
Estimated market value
$226,200
- Missouri
- Jackson County
- Kansas City
- 64137
- Terrace Lake Gardens
- 11406 Spruce Ave
Nearby cities
Nearby neighborhoods
Nearby zip codes
Other Kansas City Topics
