Skip main navigation
Closed
  • $435,000

    11406 Sweetbriar Ridge Dr #34, Charlotte, NC 28269

    4beds
    2,413sqft
    Single Family Residence
    Built in 2014
    0.18 Acres Lot
    $436,200 Zestimate®
    $180/sqft
    $3,122 Estimated rent

    Home value

    $436,200

    $406,000 - $467,000

    $3,122/mo

    Zestimate® history
    Loading
    Loading...

    Owner options

    List your home for rent

    $3,122/mo

    Rent Zestimate®

    Find your next renter with Zillow Rental Manager. Plus, with online applications, you can quickly screen prospective tenants – for free.

    Learn more

    $3,122/mo

    Rent Zestimate®

    Refinance and save

    $2,697/mo

    Est. payment

    Refinancing to a lower rate could help reduce your monthly payments and save thousands over the life of the loan.

    See today's rates

    $2,697/mo

    Est. payment

    Explore your selling options

    Work with a Zillow partner agent

    Leverage their expertise and Zillow's premium Showcase listings to get your home seen by more buyers.

    Get started

    List with your own agent

    Get your home in front of millions of buyers by listing it on Zillow.

    Learn how to do it

    Sell it yourself

    Take full control of how buyers see your home on Zillow by listing For Sale by Owner (FSBO).

    List your home

    What's special

    Soaring ceilingsCozy fireplaceVersatile loftCharming front porchBreakfast barTray ceilingFresh two-tone interior paint
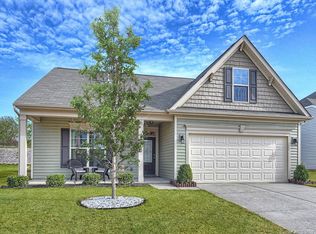
    Beautiful two-story, move-in-ready home with a charming front porch. Laminate wood flooring flows through the main living areas, complemented by fresh two-tone interior paint. The foyer opens to a formal dining room and a stunning living room featuring soaring ceilings and a cozy fireplace. The spacious kitchen offers warm stained cabinetry with ample storage, granite countertops, a breakfast bar, subway tile backsplash, and stainless steel appliances. The split master floor plan includes a downstairs primary suite with a tray ceiling, walk-in closet, and private en-suite bath. Upstairs features a versatile loft and new carpeting in all bedrooms. Enjoy the fenced backyard, perfect for outdoor living.

    Zillow last checked:

    Listing updated:

    Listing Provided by:

    Eric Jones ericjonesrealtor@gmail.com,

    Cornerstone Real Estate Group

    Bought with:

    Steve Jarrell

    EXP Realty LLC Ballantyne

    Source: Canopy MLS as distributed by MLS GRID,MLS#: 4329427MLS Logo

    Facts & features

    Interior

    Bedrooms & bathrooms
    • Bedrooms: 4
    • Bathrooms: 3
    • Full bathrooms: 2
    • 1/2 bathrooms: 1
    • Main level bedrooms: 1
    Primary bedroom
    • Level: Main
    Bedroom s
    • Level: Upper
    Bedroom s
    • Level: Upper
    Bathroom half
    • Level: Main
    Bathroom full
    • Level: Upper
    Breakfast
    • Level: Main
    Kitchen
    • Level: Main
    Laundry
    • Level: Main
    Living room
    • Level: Main
    Heating
    • Central, Forced Air, Natural Gas
    Cooling
    • Central Air
    Appliances
    • Included: Dishwasher, Electric Oven, Electric Range, Gas Water Heater, Microwave
    • Laundry: Main Level
    Features
    • Soaking Tub
    • Has basement: No
    Interior area
    • Total structure area: 2,413
    • Total interior livable area: 2,413 sqft
    • Finished area above ground: 2,413
    • Finished area below ground: 0

    Property

    Parking
    • Total spaces: 2
    • Parking features: Attached Garage, Garage on Main Level
    • Attached garage spaces: 2
    Features
    • Levels: Two
    • Stories: 2
    • Patio & porch: Front Porch, Patio
    • Fencing: Back Yard
    Lot
    • Size: 0.18 Acres
    Details
    • Parcel number: 02764219
    • Zoning: R
    • Special conditions: Standard

    Construction

    Type & style
    • Home type: SingleFamily
    • Property subtype: Single Family Residence
    Materials
    • Stone Veneer, Vinyl
    • Foundation: Slab
    Condition
    • New construction: No
    • Year built: 2014

    Utilities & green energy

    • Sewer: Public Sewer
    • Water: City
    • Utilities for property: Cable Connected, Electricity Connected

    Community & neighborhood

    Location
    • Region: Charlotte
    • Subdivision: Sweetbriar

    HOA & financial

    HOA
    • Has HOA: Yes
    • HOA fee: $125 quarterly
    • Association name: Superior Association Management
    • Association phone: 704-875-7299

    Other

    Other facts
    • Road surface type: Concrete, Paved

    Price history

    DateEventPrice
    3/19/2026Sold$435,000-0.9%$180/sqft
    Source: Canopy MLS as distributed by MLS GRID #4329427 Report a problem
    2/18/2026Pending sale$439,000$182/sqft
    Source: Canopy MLS as distributed by MLS GRID #4329427 Report a problem
    1/29/2026Price change$439,000-2.4%$182/sqft
    Source: Canopy MLS as distributed by MLS GRID #4329427 Report a problem
    12/15/2025Listed for sale$449,900$186/sqft
    Source: Canopy MLS as distributed by MLS GRID #4329427 Report a problem

    Public tax history

    Tax history is unavailable.

    Neighborhood: 28269

    Nearby schools

    GreatSchools rating
    Get a cash offer in 3 minutes
    Find out how much your home could sell for in as little as 3 minutes with a no-obligation cash offer.
    Estimated market value
    $436,200
    Get a cash offer in 3 minutes
    Find out how much your home could sell for in as little as 3 minutes with a no-obligation cash offer.
    Estimated market value
    $436,200