Skip main navigation
Sold
  • Price Unknown

    11406 Trafalgar Ave, Lubbock, TX 79424

    4beds
    2,680sqft
    Single Family Residence, Residential
    Built in 2008
    8,712 Square Feet Lot
    $446,000 Zestimate®
    $--/sqft
    $2,916 Estimated rent

    Home value

    $446,000

    $424,000 - $468,000

    $2,916/mo

    Zestimate® history
    Loading
    Loading...

    Owner options

    List your home for rent

    $2,916/mo

    Rent Zestimate®

    Find your next renter with Zillow Rental Manager. Plus, with online applications, you can quickly screen prospective tenants – for free.

    Learn more

    $2,916/mo

    Rent Zestimate®

    Refinance and save

    $1,116/mo

    Est. payment

    Refinancing to a lower rate could help reduce your monthly payments and save thousands over the life of the loan.

    See today's rates

    $1,116/mo

    Est. payment

    Explore your selling options

    Work with a Zillow partner agent

    Leverage their expertise and Zillow's premium Showcase listings to get your home seen by more buyers.

    Get started

    List with your own agent

    Get your home in front of millions of buyers by listing it on Zillow.

    Learn how to do it

    Sell it yourself

    Take full control of how buyers see your home on Zillow by listing For Sale by Owner (FSBO).

    List your home

    What's special

    Double-sided fireplaceBig backyardBig master bedroomHuge closet
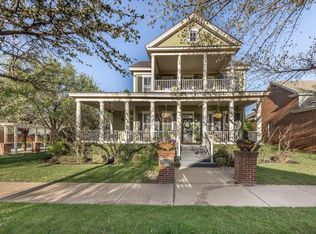
    Welcome to Vintage Township! A hallmark feel neighborhood, where this two-story home awaits you! With 4 bedrooms and 3 full baths, it offers ample space. The oversized 2-car garage ensures both convenience and storage solutions. Sit out on the front porch and feel the warm embrace of this friendly community. The big master bedroom is a tranquil oasis with a huge closet for all your storage needs. Cozy up by the double-sided fireplace connecting the living room and dining room, setting the perfect ambiance for cherished gatherings. Embrace outdoor leisure in the big backyard, and enjoy the nearby three parks and neighborhood pool. Year-round community events create lasting memories and a sense of togetherness. And for grand celebrations, the town hall event venue adds an elegant touch. Come experience Vintage Township's charm and make this dream home yours!

    Zillow last checked:

    Listing updated:

    Listed by:

    Travis Torres TREC #0679068 806-500-3030,

    Coldwell Banker Trusted Adviso

    Bought with:

    Gary Gates, TREC #0693137

    Keller Williams Realty

    Source: LBMLS,MLS#: 202310155MLS Logo

    Facts & features

    Interior

    Bedrooms & bathrooms
    • Bedrooms: 4
    • Bathrooms: 3
    • Full bathrooms: 3
    Primary bedroom
    • Description: Tray ceiling, Private access to patio
    • Features: Dressing Area(s), Vinyl Flooring
    • Level: First
    • Area: 219 Square Feet
    • Dimensions: 15.00 x 14.60
    Bedroom 2
    • Features: Vinyl Flooring
    • Level: First
    • Area: 132.84 Square Feet
    • Dimensions: 10.80 x 12.30
    Bedroom 3
    • Features: Carpet Flooring
    • Level: Second
    • Area: 161.25 Square Feet
    • Dimensions: 12.90 x 12.50
    Bedroom 4
    • Features: Carpet Flooring
    • Level: Second
    • Area: 125.36 Square Feet
    • Dimensions: 10.11 x 12.40
    Primary bathroom
    • Features: Double Vanity, Marble Sinks/Tubs, Separate Shower/Tub
    Dining room
    • Description: Double sided fireplace with gas logs
    • Features: Tile Flooring
    • Area: 186.3 Square Feet
    • Dimensions: 11.50 x 16.20
    Kitchen
    • Description: Windows over sink, Stainless appliances; Granite
    • Features: Breakfast Bar, Granite Counters, Tile Flooring, Wood Paint Cabinets
    • Area: 174.93 Square Feet
    • Dimensions: 14.70 x 11.90
    Living room
    • Description: Double sided fireplace with gas logs
    • Features: Hardwood Flooring
    • Area: 315.15 Square Feet
    • Dimensions: 16.50 x 19.10
    Utility room
    • Description: Counter space and lots of storage
    Heating
    • Central, Natural Gas
    Cooling
    • Central Air, Electric
    Appliances
    • Included: Dishwasher, Disposal, Free-Standing Gas Range, Free-Standing Range, Microwave
    • Laundry: Electric Dryer Hookup, Laundry Room
    Features
    • Bookcases, Breakfast Bar, Ceiling Fan(s), Double Vanity, Granite Counters, Kitchen Island, Smart Thermostat, Storage, Walk-In Closet(s)
    • Flooring: Carpet, Hardwood, Plank, Tile, Vinyl
    • Windows: Double Pane Windows
    • Has basement: No
    • Number of fireplaces: 1
    • Fireplace features: Dining Room, Double Sided, Gas Log, Gas Starter, Living Room
    Interior area
    • Total structure area: 2,680
    • Total interior livable area: 2,680 sqft
    • Finished area above ground: 2,680

    Property

    Parking
    • Total spaces: 2
    • Parking features: Attached, Garage, Garage Door Opener, Garage Faces Side, Off Street
    • Attached garage spaces: 2
    Features
    • Patio & porch: Covered, Patio
    • Fencing: Fenced
    Lot
    • Size: 8,712 Square Feet
    • Features: Landscaped
    Details
    • Parcel number: R310624
    • Special conditions: Standard

    Construction

    Type & style
    • Home type: SingleFamily
    • Architectural style: Traditional
    • Property subtype: Single Family Residence, Residential
    Materials
    • Brick, Masonite, Wood Siding
    • Foundation: Slab
    • Roof: Composition
    Condition
    • New construction: No
    • Year built: 2008

    Community & HOA

    Community
    • Features: Park, Playground, Pool
    • Security: Security System Owned
    HOA
    • Has HOA: Yes
    • HOA fee: $1,116 annually
    Location
    • Region: Lubbock

    Financial & listing details

    • Tax assessed value: $404,005
    • Annual tax amount: $8,436
    • Date on market: 8/1/2023
    • Cumulative days on market: 39 days
    • Listing terms: Cash,Conventional,FHA
    • Road surface type: All Weather, Alley Paved, Paved

    Price history

    DateEventPrice
    10/6/2023Sold--
    Source: LBMLS #202310155 Report a problem
    9/10/2023Pending sale$459,000$171/sqft
    Source: LBMLS #202310155 Report a problem
    8/4/2023Price change$459,000-1.3%$171/sqft
    Source: LBMLS #202310155 Report a problem
    8/1/2023Listed for sale$465,000+47.6%$174/sqft
    Source: LBMLS #202310155 Report a problem
    5/31/2017Sold--
    Source: Agent Provided Report a problem
    2/17/2017Listed for sale$315,000+5%$118/sqft
    Source: Berkshire Hathaway HomeService #201701062 Report a problem
    6/9/2015Sold--
    Source: Agent Provided Report a problem
    1/10/2015Listed for sale$299,900+3.4%$112/sqft
    Source: Lubbock Discount Realty #201500232 Report a problem
    3/2/2011Listing removed$289,900$108/sqft
    Source: Systems Engineering, Inc. #9973250 Report a problem
    5/23/2010Listed for sale$289,900$108/sqft
    Source: Systems Engineering, Inc. #9973250 Report a problem

    Public tax history

    YearProperty taxesTax assessment
    2025$7,835 -5.2%$404,005
    2024$8,261 +2.8%$404,005 +9.3%
    2023$8,039 -3.7%$369,675 +10%
    2022$8,346 +4.4%$336,068 +10%
    2021$7,998 +0.5%$305,516 +1.9%
    2020$7,961 +0.6%$299,725 +3.6%
    2019$7,910 -1.4%$289,317 -0.3%
    2018$8,022 $290,049 -0.8%
    2017$8,022 -1.4%$292,531 -0.8%
    2016$8,133 $295,012 -6.1%
    2015$8,133 $314,152 +6.8%
    2014$8,133 $294,136 -0.8%
    2013-- $296,557 -0.8%
    2012-- $298,977 +5.9%
    2011-- $282,351 +2.7%
    2010-- $274,945 +10%
    2009-- $249,950 +372.3%
    2008-- $52,920
    2007-- $52,920
    Find assessor info on the county website

    Neighborhood: 79424

    Nearby schools

    GreatSchools rating
    Schools provided by the listing agent
    • Elementary: Lubbock-Cooper Central
    • Middle: Lubbock-Cooper Bush
    • High: Liberty High School

    Source: LBMLS. This data may not be complete. We recommend contacting the local school district to confirm school assignments for this home.

    Sell for more on Zillow
    Get a Zillow Showcase℠ listing at no additional cost and you could sell for .
    $446,000
    2% more
    +$8,920
    With Zillow Showcase(estimated)
    $454,920