Great opportunity in countryside of Buckley ~ located in Rainier Glen! This split-level home offers flexibility, income potential, and room to make it your own. The main level features 2 bedrooms and 1 full bathroom with an open, bright layout, updated LVP flooring, and a cozy wood-burning fireplace. The home has great bones and is simply awaiting your finishing touches and personal choice of paint colors and fixtures. Enjoy the large deck overlooking a private, fully fenced backyard with mature trees — perfect for entertaining, pets, or relaxing evenings outdoors. The daylight basement includes a separate entrance and a 1-bedroom apartment setup ideal for multigenerational living, mother-in-law space, guests, or potential rental income. Additional updates include newer vinyl siding and vinyl windows. Convenient location close to schools, shopping, parks, and commuter routes. A rare opportunity with versatile living options and long-term value!
Sold
Listed by: Senior Housing Specialists LLC • Tami L. Moore
Bought with: Skyline Properties, Inc.
$513,000
11407 240th Avenue Ct E, Buckley, WA 98321
3beds
2,134sqft
Single Family Residence
Built in 1984
0.25 Acres Lot
$509,500 Zestimate®
$240/sqft
$2,812 Estimated rent
Home value
$509,500
$484,000 - $535,000
$2,812/mo
Zestimate® history
Owner options
List your home for rent
$2,812/mo
Rent Zestimate®
Find your next renter with Zillow Rental Manager. Plus, with online applications, you can quickly screen prospective tenants – for free.
$2,812/mo
Rent Zestimate®
Refinance and save
$3,175/mo
Est. payment
Refinancing to a lower rate could help reduce your monthly payments and save thousands over the life of the loan.
$3,175/mo
Est. payment
Explore your selling options
Work with a Zillow partner agent
Leverage their expertise and Zillow's premium Showcase listings to get your home seen by more buyers.
Get startedList with your own agent
Get your home in front of millions of buyers by listing it on Zillow.
Learn how to do itSell it yourself
Take full control of how buyers see your home on Zillow by listing For Sale by Owner (FSBO).
List your homeWhat's special
Cozy wood-burning fireplaceSplit-level homeMature treesUpdated lvp flooringNewer vinyl sidingVinyl windowsOpen bright layout
Zillow last checked:
Listing updated:
Listed by:
Tami L. Moore,
Senior Housing Specialists LLC
Bought with:
Julia Bautista-Salinas, 139056
Skyline Properties, Inc.
Source: NWMLS as distributed by MLS GRID,MLS#: 2525694
Facts & features
Interior
Bedrooms & bathrooms
- Bedrooms: 3
- Bathrooms: 2
- Full bathrooms: 1
- 3/4 bathrooms: 1
- Main level bathrooms: 1
- Main level bedrooms: 2
Primary bedroom
- Level: Main
Bedroom
- Level: Main
Bedroom
- Level: Lower
Bathroom full
- Level: Main
Bathroom three quarter
- Level: Lower
Dining room
- Level: Main
Dining room
- Level: Lower
Entry hall
- Level: Main
Entry hall
- Level: Lower
Great room
- Level: Main
Kitchen without eating space
- Level: Main
Kitchen without eating space
- Level: Lower
Living room
- Level: Lower
Utility room
- Level: Lower
Heating
- Fireplace, Forced Air, Heat Pump, Electric
Cooling
- Forced Air, Heat Pump
Appliances
- Included: Dishwasher, Dryer, Refrigerator, Stove(s)/Range(s), Washer, Dishwasher(s), Dryer(s), Refrigerator(s), Washer(s), Water Heater Location: Downstairs Bathroom
Features
- Dining Room
- Flooring: Vinyl Plank
- Windows: Dbl Pane/Storm Window
- Basement: Daylight
- Number of fireplaces: 1
- Fireplace features: Wood Burning, Main Level: 1, Fireplace
Interior area
- Total structure area: 2,134
- Total interior livable area: 2,134 sqft
Property
Parking
- Total spaces: 6
- Parking features: Driveway, Off Street, RV Parking
- Uncovered spaces: 6
Features
- Levels: Multi/Split
- Entry location: Lower,Main
- Patio & porch: Second Kitchen, Dbl Pane/Storm Window, Dining Room, Fireplace
- Has view: Yes
- View description: Territorial
Lot
- Size: 0.25 Acres
- Features: Paved, Cable TV, Deck, Fenced-Partially, RV Parking
- Topography: Partial Slope
Details
- Parcel number: 7106500790
- Zoning description: Jurisdiction: County
- Special conditions: Standard
Construction
Type & style
- Home type: SingleFamily
- Architectural style: See Remarks,Split Entry
- Property subtype: Single Family Residence
Materials
- Metal/Vinyl
- Foundation: Poured Concrete
- Roof: Composition
Condition
- Good
- Year built: 1984
- Major remodel year: 1995
Utilities & green energy
- Electric: Company: PSE
- Sewer: Septic Tank, Company: Private
- Water: Public, Company: Tacoma Water
- Utilities for property: Xfinity, Xfinity
Community & HOA
Community
- Subdivision: Buckley
Location
- Region: Buckley
Financial & listing details
- Price per square foot: $240/sqft
- Tax assessed value: $455,200
- Annual tax amount: $695
- Date on market: 6/29/2026
- Cumulative days on market: 28 days
- Listing terms: Conventional,Farm Home Loan,FHA,VA Loan
- Inclusions: Dishwasher(s), Dryer(s), Refrigerator(s), Stove(s)/Range(s), Washer(s)
Price history
| Date | Event | Price |
|---|---|---|
| 7/27/2026 | Sold | $513,000+2.6%$240/sqft |
Source:  NWMLS as distributed by MLS GRID #2525694 Report a problem NWMLS as distributed by MLS GRID #2525694 Report a problem | ||
| 6/15/2026 | Pending sale | $499,999$234/sqft |
Source: NWMLS as distributed by MLS GRID #2525694 Report a problem | ||
| 5/18/2026 | Listed for sale | $499,999+155.2%$234/sqft |
Source: NWMLS as distributed by MLS GRID #2525694 Report a problem | ||
| 1/27/2010 | Listing removed | $195,950$92/sqft |
Source: Vflyer #29161488 Report a problem | ||
| 12/24/2009 | Listed for sale | $195,950$92/sqft |
Source: Vflyer #29161488 Report a problem | ||
Public tax history
| Year | Property taxes | Tax assessment |
|---|---|---|
| 2025 | $695 -2% | $116,520 |
| 2024 | $710 +7.5% | $116,520 |
| 2023 | $660 -84.7% | $116,520 -72.8% |
| 2022 | $4,311 +2.6% | $428,400 +19.6% |
| 2021 | $4,199 +18.2% | $358,200 +23% |
| 2019 | $3,553 +4.9% | $291,300 +5.9% |
| 2018 | $3,387 +27.1% | $275,000 +18% |
| 2017 | $2,665 +6.3% | $233,100 +43.5% |
| 2016 | $2,506 | $162,400 +9.1% |
| 2014 | $2,506 +118.1% | $148,800 +10.3% |
| 2013 | $1,149 | $134,900 +5.6% |
| 2012 | -- | $127,800 -17.2% |
| 2011 | -- | $154,300 -9.4% |
| 2010 | -- | $170,400 +36.4% |
| 2002 | $1,933 +3.5% | $124,900 +2.3% |
| 2001 | $1,869 | $122,100 +6.6% |
| 2000 | $1,869 | $114,500 |
Find assessor info on the county website
Neighborhood: 98321
Nearby homes
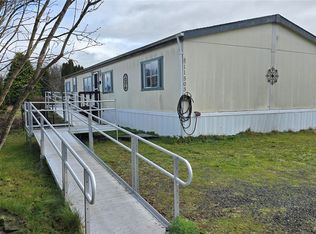
- $175,9505 bd3 ba1.7k sqft11503 242nd Avenue Ct E #9, Buckley, WA 98321Sold
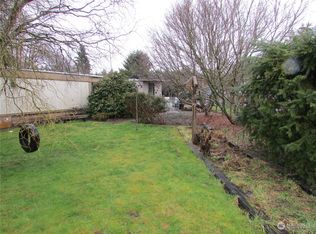
- $140,0003 bd2 ba1.2k sqft11509 242nd Avenue Ct E #6, Buckley, WA 98321Sold
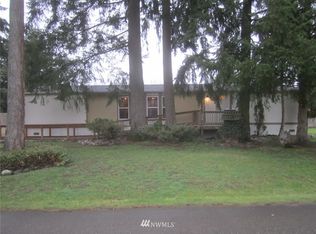
- $--3 bd2 ba1.6k sqft11615 242nd Ave E, Buckley, WA 98321Off Market
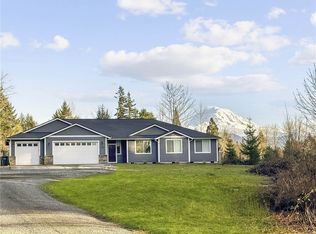
- $1,035,0004 bd3 ba2.7k sqft11315 238th Avenue Ct E, Buckley, WA 98321Sold
- $--5.17 Acres23803 119th Stct E, Buckley, WA 98321Off Market
- $--3 bd3 ba2.9k sqft23807 119th Stct E, Buckley, WA 98321Off Market
- $480,0004 bd2 ba1.6k sqft11816 241st Avenue Ct E, Buckley, WA 98321Sold
- $141,5003 bd2 ba1.2k sqft11605 237th Avenue Ct E, Buckley, WA 98321Sold
Nearby schools
GreatSchools rating
- 10/10Mountain Meadow Elementary SchoolGrades: 1-5Distance: 2.3 mi
- 6/10Glacier Middle SchoolGrades: 6-8Distance: 4 mi
- 7/10White River High SchoolGrades: 9-12Distance: 1.8 mi
Get a cash offer in 3 minutes
Find out how much your home could sell for in as little as 3 minutes with a no-obligation cash offer.
Estimated market value
$509,500
Get a cash offer in 3 minutes
Find out how much your home could sell for in as little as 3 minutes with a no-obligation cash offer.
Estimated market value
$509,500
- Washington
- Pierce County
- Buckley
- 98321
- 11407 240th Avenue Ct E
Nearby cities
Nearby zip codes
Other Buckley Topics
