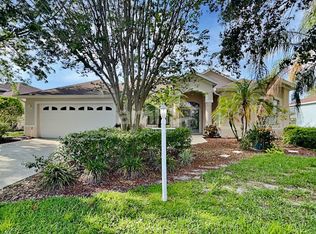
Tried, tested and proven true three times this hurricane season (Debbie, Helene, Milton)! No flooding courtesy of non flood zone elevation, no damage and no power outages. This stunning four bedroom, three full bath, three car garage, private pool home within the oak lined street of River Woods has had its roof, HVAC and water heater all replaced within the last 4yrs. Located within 5 minutes of Publix, 15 minutes of the hustle and bustle of Sarasota's University Parkway, 25 min to Anna Maria Beach, 30minutes to Sarasota International Airport and 40 minutes to Downtown St. Petersburg
Sold for $545,000
$545,000
11407 28th Street Cir E, Parrish, FL 34219
4beds
2,334sqft
Single Family Residence
Built in 2003
0.29 Acres Lot
$514,400 Zestimate®
$234/sqft
$3,462 Estimated rent
Home value
$514,400
$468,000 - $566,000
$3,462/mo
Zestimate® history
Owner options
List your home for rent
$3,462/mo
Rent Zestimate®
Find your next renter with Zillow Rental Manager. Plus, with online applications, you can quickly screen prospective tenants – for free.
$3,462/mo
Rent Zestimate®
Refinance and save
$3,691/mo
Est. payment
Refinancing to a lower rate could help reduce your monthly payments and save thousands over the life of the loan.
$3,691/mo
Est. payment
Explore your selling options
Work with a Zillow partner agent
Leverage their expertise and Zillow's premium Showcase listings to get your home seen by more buyers.
Get startedList with your own agent
Get your home in front of millions of buyers by listing it on Zillow.
Learn how to do itSell it yourself
Take full control of how buyers see your home on Zillow by listing For Sale by Owner (FSBO).
List your homeWhat's special
Private poolThree car garageStunning four bedroomOak lined street
Zillow last checked:
Listing updated:
Listed by:
Christopher Nemethy 727-504-2814,
CHARLES RUTENBERG REALTY INC 727-538-9200
Bought with:
Venessa Finazzo, 3420532
BHHS FLORIDA PROPERTIES GROUP
Source: Stellar MLS,MLS#: TB8300952 Originating MLS: Suncoast Tampa
Originating MLS: Suncoast Tampa
Facts & features
Interior
Bedrooms & bathrooms
- Bedrooms: 4
- Bathrooms: 3
- Full bathrooms: 3
Rooms
- Room types: Breakfast Room Separate, Family Room, Dining Room, Living Room
Primary bedroom
- Features: Walk-In Closet(s)
- Level: First
- Area: 312 Square Feet
- Dimensions: 12x26
Primary bathroom
- Level: First
- Area: 180 Square Feet
- Dimensions: 12x15
Dining room
- Level: First
- Area: 117 Square Feet
- Dimensions: 9x13
Family room
- Level: First
- Area: 270 Square Feet
- Dimensions: 15x18
Kitchen
- Level: First
- Area: 156 Square Feet
- Dimensions: 13x12
Living room
- Level: First
- Area: 294 Square Feet
- Dimensions: 14x21
Heating
- Central, Electric
Cooling
- Central Air
Appliances
- Included: Cooktop, Dishwasher, Disposal, Dryer, Electric Water Heater, Exhaust Fan, Freezer, Microwave, Range, Refrigerator, Washer
- Laundry: Electric Dryer Hookup, In Kitchen, Laundry Closet, Laundry Room, Washer Hookup
Features
- Ceiling Fan(s), Chair Rail, Crown Molding, Dry Bar, Eating Space In Kitchen, High Ceilings, Kitchen/Family Room Combo, L Dining, Living Room/Dining Room Combo, Open Floorplan, Primary Bedroom Main Floor, Solid Surface Counters, Split Bedroom, Thermostat, Walk-In Closet(s)
- Flooring: Ceramic Tile, Hardwood
- Doors: Sliding Doors
- Windows: Window Treatments
- Has fireplace: No
Interior area
- Total structure area: 3,418
- Total interior livable area: 2,334 sqft
Property
Parking
- Total spaces: 3
- Parking features: Driveway, Garage Door Opener, Ground Level, Off Street, Oversized, Workshop in Garage
- Attached garage spaces: 3
- Has uncovered spaces: Yes
Accessibility
- Accessibility features: Accessible Approach with Ramp, Accessible Bedroom, Accessible Closets, Accessible Common Area, Accessible Entrance, Accessible Full Bath, Accessible Hallway(s), Accessible Kitchen, Accessible Central Living Area, Central Living Area
Features
- Levels: One
- Stories: 1
- Patio & porch: Covered, Deck, Enclosed, Front Porch, Patio, Porch, Rear Porch, Screened
- Exterior features: Awning(s), Irrigation System, Lighting, Private Mailbox, Sidewalk, Tennis Court(s)
- Has private pool: Yes
- Pool features: In Ground
- Fencing: Vinyl
- Has view: Yes
- View description: Pool, Water, Lake, Pond
- Has water view: Yes
- Water view: Water,Lake,Pond
- Waterfront features: Lake Front, Pond
Lot
- Size: 0.29 Acres
- Dimensions: 83 x 150
- Residential vegetation: Mature Landscaping, Trees/Landscaped
Details
- Parcel number: 505314609
- Zoning: PDR/NCO
- Special conditions: None
Construction
Type & style
- Home type: SingleFamily
- Architectural style: Ranch
- Property subtype: Single Family Residence
Materials
- Block, Concrete, Stucco
- Foundation: Slab
- Roof: Shingle
Condition
- New construction: No
- Year built: 2003
Utilities & green energy
- Sewer: Public Sewer
- Water: Public
- Utilities for property: Cable Connected, Electricity Connected, Phone Available, Public, Sewer Connected, Water Connected
Community & HOA
Community
- Security: Fire Alarm, Security Lights, Security System, Smoke Detector(s)
- Pet fee: $0 monthly
- Subdivision: RIVER WOODS PH IV
HOA
- Has HOA: Yes
- HOA fee: $75 monthly
- HOA name: River Woods
Location
- Region: Parrish
Financial & listing details
- Price per square foot: $234/sqft
- Tax assessed value: $439,278
- Annual tax amount: $1,755
- Date on market: 9/5/2024
- Cumulative days on market: 124 days
- Listing terms: Cash,Conventional,Trade,FHA,VA Loan
- Ownership: Fee Simple
- Total actual rent: 0
- Electric utility on property: Yes
- Road surface type: Asphalt, Paved
Price history
| Date | Event | Price |
|---|---|---|
| 2/5/2025 | Sold | $545,000-1.8%$234/sqft |
Source:  Stellar MLS #TB8300952 Report a problem Stellar MLS #TB8300952 Report a problem | ||
| 1/8/2025 | Pending sale | $555,000$238/sqft |
Source: Stellar MLS #TB8300952 Report a problem | ||
| 1/3/2025 | Price change | $555,000-5.8%$238/sqft |
Source: Stellar MLS #TB8300952 Report a problem | ||
| 10/22/2024 | Price change | $589,000-5.8%$252/sqft |
Source: Stellar MLS #TB8300952 Report a problem | ||
| 9/20/2024 | Price change | $625,000-1.9%$268/sqft |
Source: Stellar MLS #TB8300952 Report a problem | ||
| 9/6/2024 | Listed for sale | $637,000+139.5%$273/sqft |
Source: Stellar MLS #TB8300952 Report a problem | ||
| 1/21/2011 | Sold | $266,000-1.4%$114/sqft |
Source: Public Record Report a problem | ||
| 10/15/2010 | Price change | $269,900-0.8%$116/sqft |
Source: NRT Florida #M5812580 Report a problem | ||
| 9/11/2010 | Price change | $272,000-2.8%$117/sqft |
Source: NRT Florida #M5812580 Report a problem | ||
| 4/17/2010 | Listed for sale | $279,900+4%$120/sqft |
Source: NRT Florida #M5812580 Report a problem | ||
| 6/9/2003 | Sold | $269,200$115/sqft |
Source: Public Record Report a problem | ||
Public tax history
| Year | Property taxes | Tax assessment |
|---|---|---|
| 2025 | $1,806 +0.3% | $152,204 +2.9% |
| 2024 | $1,802 +2.6% | $147,914 +3% |
| 2023 | $1,755 +3.7% | $143,606 +3% |
| 2022 | $1,692 +1% | $139,423 +3% |
| 2021 | $1,675 +5.3% | $135,362 +1.4% |
| 2020 | $1,590 +2.3% | $133,493 +2.3% |
| 2019 | $1,554 | $130,492 +1.9% |
| 2018 | $1,554 +1.6% | $128,059 +2.1% |
| 2017 | $1,529 +7.9% | $125,425 +2.1% |
| 2016 | $1,417 | $122,845 +0.7% |
| 2015 | $1,417 | $121,991 +0.8% |
| 2014 | $1,417 +0.5% | $121,023 +1.5% |
| 2013 | $1,410 +140948% | $119,234 +1.7% |
| 2012 | $1 | $117,241 -41.6% |
| 2011 | $1 | $200,812 -1% |
| 2010 | -- | $202,897 -16% |
| 2009 | $3,282 -10.4% | $241,665 -7.2% |
| 2008 | $3,663 +4.8% | $260,390 +3% |
| 2007 | $3,495 -4.9% | $252,806 +2.5% |
| 2006 | $3,676 +0.1% | $246,640 +3% |
| 2005 | $3,672 +1.9% | $239,456 +3% |
| 2004 | $3,605 +450.9% | $232,482 +528.3% |
| 2003 | $654 +2.3% | $37,000 +2.8% |
| 2002 | $640 | $36,000 |
Find assessor info on the county website
Neighborhood: 34219
Nearby homes
- $640,700-- bd7 ba2.2k sqft11415 28th Street Cir E #0, Parrish, FL 34219Off Market
- $522,4003 bd2 ba2.4k sqft11405 28th Street Cir E, Parrish, FL 34219Off Market
- $591,8004 bd3 ba2.8k sqft11411 28th Street Cir E, Parrish, FL 34219Off Market
- $452,0004 bd3 ba2.2k sqft11415 28th Street Cir E, Parrish, FL 34219Off Market
- $523,7004 bd3 ba2.4k sqft11401 28th Street Cir E, Parrish, FL 34219Off Market
- $598,2004 bd3 ba2.5k sqft11440 30th Cv E, Parrish, FL 34219Off Market
- $497,4003 bd2 ba2.2k sqft11410 28th Street Cir E, Parrish, FL 34219Off Market
- $489,5003 bd2 ba2.5k sqft11436 30th Cv E, Parrish, FL 34219Off Market
Nearby schools
GreatSchools rating
- 8/10Annie Lucy Williams Elementary SchoolGrades: PK-5Distance: 1.4 mi
- 5/10Buffalo Creek Middle SchoolGrades: 6-8Distance: 3.8 mi
- 5/10Parrish Community High SchoolGrades: 9-12Distance: 3.3 mi
Get a cash offer in 3 minutes
Find out how much your home could sell for in as little as 3 minutes with a no-obligation cash offer.
Estimated market value
$514,400
Get a cash offer in 3 minutes
Find out how much your home could sell for in as little as 3 minutes with a no-obligation cash offer.
Estimated market value
$514,400
- Florida
- Manatee County
- Parrish
- 34219
- 11407 28th Street Cir E
Nearby cities
Nearby zip codes
Other Parrish Topics
