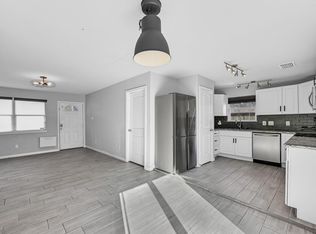
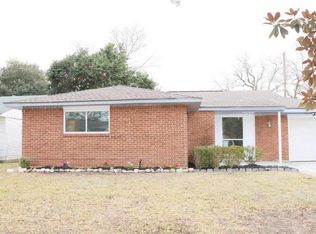
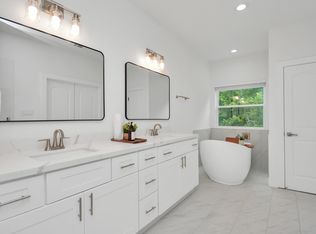
This three-story Penelope home offers a spacious, unique and open concept design that is sure to welcome you after a long day. This unique plan has 2 bedrooms, 2 full baths and 2 half baths. First floor living area with gorgeous open concept kitchen. Second floor has two spacious bedrooms with large walk in closets and en-suite baths, plus a home office. The third floor has a large loft area for additional space to entertain. Covered patio in backyard. Cloverdale is a gated community with easy access to HWY 288 and the 610 Loop and conveniently located only minutes from Downtown Houston, The Med Center and Hobby Airport. Offered by: K. Hovnanian of Houston II, L.L.C.
Copyright notice - Data provided by HAR.com 2022 - All information provided should be independently verified.
House for rent
$2,450/moFees may apply
11407 Blossom Square St, Houston, TX 77047
3beds
2,267sqft
Price may not include required fees and charges. Learn more|
Singlefamily
Available now
Air conditioner, electric
Electric dryer hookup laundry
2 Attached garage spaces parking
Electric, natural gas
What's special
Home officeCovered patio in backyardTwo spacious bedroomsLarge walk in closetsGorgeous open concept kitchenEn-suite baths
- 38 days |
- -- |
- -- |
Zillow last checked:
Listing updated:
Travel times

Let’s turn your rent into credit progress
Build credit history with every on-time payment and get credit for the payment you’re already making.
Facts & features
Interior
Bedrooms & bathrooms
- Bedrooms: 3
- Bathrooms: 3
- Full bathrooms: 2
- 1/2 bathrooms: 1
Rooms
- Room types: Breakfast Nook, Family Room, Gameroom Up, Living Area - 1st Floor, Office, Utility Room
Heating
- Electric, Natural Gas
Cooling
- Air Conditioner, Electric
Appliances
- Included: Dishwasher, Dryer, Garbage Disposal, Gas Oven, Microwave Oven, Refrigerator, Stove, Washer
- Laundry: Electric Dryer Hookup, Gas Dryer Hookup, In Unit, Washer Hookup
Features
- Ceiling Fan(s), En-Suite Bath, High Ceilings, Prewired for Alarm System, Primary Bed - 2nd Floor, Walk-In Closet(s)
- Flooring: Carpet, Tile
Interior area
- Total interior livable area: 2,267 sqft
Property
Parking
- Total spaces: 2
- Parking features: Attached, Garage
- Has attached garage: Yes
- Details: Contact manager
Features
- Exterior features: En-Suite Bath, Primary Bed - 2nd Floor, Walk-In Closet(s)
Lot
- Features: Subdivided
Details
- Additional structures: Garage(s)
- Parcel number: 1456940010062
Construction
Type & style
- Home type: SingleFamily
- Architectural style: Traditional
- Property subtype: SingleFamily
Condition
- Year built: 2025
Community & HOA
Community
- Security: Prewired, Security System
HOA
- Amenities included: Game Room
Location
- Region: Houston
Financial & listing details
- Lease term: Long Term,12 Months
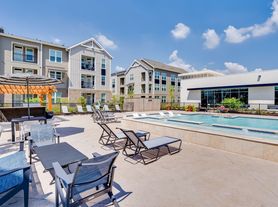
Nearby apartments for rent
Price history
| Date | Event | Price |
|---|---|---|
| 7/31/2026 | Listed for rent | $2,450$1/sqft |
Source:  HAR #94552556 Report a problem HAR #94552556 Report a problem | ||
| 3/23/2026 | Pending sale | $319,088$141/sqft |
Source:  HAR #57172071 Report a problem HAR #57172071 Report a problem | ||
| 3/10/2026 | Price change | $319,088-7.3%$141/sqft |
Source: HAR #57172071 Report a problem | ||
| 2/20/2026 | Price change | $344,088-4.2%$152/sqft |
Source: HAR #57172071 Report a problem | ||
| 1/22/2026 | Price change | $359,088+11.2%$158/sqft |
Source: HAR #57172071 Report a problem | ||
| 8/27/2025 | Pending sale | $322,990$142/sqft |
Source: HAR #56451358 Report a problem | ||
| 8/22/2025 | Price change | $322,990-7.2%$142/sqft |
Source: HAR #56451358 Report a problem | ||
| 7/11/2025 | Price change | $347,990-4.1%$154/sqft |
Source:  K. Hovnanian Companies, LLC Report a problem K. Hovnanian Companies, LLC Report a problem | ||
| 5/19/2025 | Price change | $362,990-1.4%$160/sqft |
Source: HAR #56451358 Report a problem | ||
| 5/15/2025 | Price change | $367,990-1.9%$162/sqft |
Source: K. Hovnanian Companies, LLC Report a problem | ||
| 5/14/2025 | Price change | $374,966-7.2%$165/sqft |
Source: HAR #56451358 Report a problem | ||
| 5/7/2025 | Price change | $403,966+9.8%$178/sqft |
Source: HAR #56451358 Report a problem | ||
| 4/22/2025 | Price change | $367,990-8%$162/sqft |
Source: HAR #56451358 Report a problem | ||
| 4/8/2025 | Listed for sale | $399,806$176/sqft |
Source: HAR #56451358 Report a problem | ||
Neighborhood: South Acres - Crestmont Park
Nearby schools
GreatSchools rating
- 4/10Law Elementary SchoolGrades: PK-5Distance: 0.6 mi
- 4/10Thomas Middle SchoolGrades: 6-8Distance: 2.3 mi
- 4/10Worthing High SchoolGrades: 9-12Distance: 1.5 mi