Your dream home awaits in the exclusive community of the Oaks at Lakewood! This well maintained Carothers Executive home boasts luxury features and is situated on a .56 acre cul-de-sac lot with beautiful trees. As you pull into the back of the neighborhood, and enter into your 3-car side-entry garage, you will slip into not only the comforts of home, but a true backyard oasis! The interior features a formal dining room, office complete with murphy bed cabinetry, and an open layout with a large island perfect for entertaining. The kitchen is every chef's dream! The living room features tray ceilings with accent lighting, a stone fireplace and large picture windows overlooking the oversized covered patio. As you step outside, you will fall in love with the stone fireplace, well maintained oversized yard, outdoor kitchen, and custom pool. The pool features a grotto and waterfall, tanning ledge with fountains, and a tequila table with stools. The large master suite has patio access, a walk-in tiled shower and soaking tub and huge double vanity. The large laundry room and well-sized secondary bedrooms with large closets round out the opposite side of the house. The home also offers surround sound in the living room and back porch, along with faux-wood blinds and blackout curtains in all rooms. Owners are offering $10,000 FOR CLOSING COSTS and to pay Owner's Title Policy!
Closed
Price Unknown
11407 Caleigh Anne Dr, Belton, TX 76513
4beds
2,514sqft
Single Family Residence
Built in 2016
0.57 Acres Lot
$650,700 Zestimate®
$--/sqft
$3,308 Estimated rent
Home value
$650,700
$618,000 - $683,000
$3,308/mo
Zestimate® history
Owner options
List your home for rent
$3,308/mo
Rent Zestimate®
Find your next renter with Zillow Rental Manager. Plus, with online applications, you can quickly screen prospective tenants – for free.
$3,308/mo
Rent Zestimate®
Refinance and save
$320/mo
Est. payment
Refinancing to a lower rate could help reduce your monthly payments and save thousands over the life of the loan.
$320/mo
Est. payment
Explore your selling options
Work with a Zillow partner agent
Leverage their expertise and Zillow's premium Showcase listings to get your home seen by more buyers.
Get startedList with your own agent
Get your home in front of millions of buyers by listing it on Zillow.
Learn how to do itSell it yourself
Take full control of how buyers see your home on Zillow by listing For Sale by Owner (FSBO).
List your homeWhat's special
Stone fireplaceBeautiful treesPatio accessOutdoor kitchenOversized covered patioFaux - wood blindsFormal dining room
Zillow last checked:
Listing updated:
Listed by:
Angela Reese 254-702-3572,
The Pelham Group
Bought with:
Lieselotte Carroll, TREC #0281463
ERA Brokers Consolidated
Source: Central Texas MLS,MLS#: 526670 Originating MLS: Temple Belton Board of REALTORS
Originating MLS: Temple Belton Board of REALTORSFacts & features
Interior
Bedrooms & bathrooms
- Bedrooms: 4
- Bathrooms: 3
- Full bathrooms: 2
- 1/2 bathrooms: 1
Heating
- Central
Cooling
- Central Air, 1 Unit
Appliances
- Included: Dishwasher, Electric Cooktop, Exhaust Fan, Electric Range, Disposal, Oven, Some Electric Appliances, Built-In Oven, Cooktop, Microwave
- Laundry: Electric Dryer Hookup, Laundry Room, Laundry Tub, Sink
Features
- All Bedrooms Down, Ceiling Fan(s), Crown Molding, Separate/Formal Dining Room, Double Vanity, Garden Tub/Roman Tub, Home Office, Multiple Dining Areas, Murphy Bed, Pull Down Attic Stairs, Recessed Lighting, Separate Shower, Walk-In Closet(s), Wired for Sound, Breakfast Bar, Eat-in Kitchen, Granite Counters, Kitchen Island, Kitchen/Family Room Combo, Pantry, Walk-In Pantry
- Flooring: Carpet, Laminate, Tile
- Windows: Double Pane Windows
- Attic: Pull Down Stairs
- Number of fireplaces: 2
- Fireplace features: Living Room, Masonry, Outside
Interior area
- Total interior livable area: 2,514 sqft
Property
Parking
- Total spaces: 3
- Parking features: Garage, Garage Door Opener, Garage Faces Side
- Garage spaces: 3
Features
- Levels: One
- Stories: 1
- Patio & porch: Covered, Patio, Porch
- Exterior features: Covered Patio, Outdoor Grill, Outdoor Kitchen, Porch, Private Yard, Storage
- Has private pool: Yes
- Pool features: Gunite, In Ground, Private, Waterfall
- Fencing: Back Yard,Privacy
- Has view: Yes
- View description: None
- Body of water: None
Lot
- Size: 0.57 Acres
Details
- Additional structures: Storage
- Parcel number: 448709
Construction
Type & style
- Home type: SingleFamily
- Architectural style: Ranch
- Property subtype: Single Family Residence
Materials
- Masonry
- Foundation: Slab
- Roof: Composition,Shingle
Condition
- Resale
- Year built: 2016
Details
- Builder name: Carothers Executive
Utilities & green energy
- Sewer: Public Sewer
- Water: Public
- Utilities for property: High Speed Internet Available
Community & HOA
Community
- Features: None, Street Lights
- Security: Security System Owned, Smoke Detector(s)
- Subdivision: The Oaks At Lakewood
HOA
- Has HOA: Yes
- HOA fee: $320 annually
- HOA name: Oaks at Lakewood HOA - Colby Property Management
Location
- Region: Belton
Financial & listing details
- Tax assessed value: $673,069
- Annual tax amount: $11,139
- Date on market: 11/16/2023
- Cumulative days on market: 131 days
- Listing agreement: Exclusive Right To Sell
- Listing terms: Cash,Conventional,FHA,VA Loan
Price history
| Date | Event | Price |
|---|---|---|
| 4/25/2024 | Sold | -- |
Source:  Central Texas MLS #526670 Report a problem Central Texas MLS #526670 Report a problem | ||
| 3/26/2024 | Pending sale | $629,000$250/sqft |
Source: Central Texas MLS #526670 Report a problem | ||
| 3/24/2024 | Price change | $629,000-4.7%$250/sqft |
Source: Central Texas MLS #526670 Report a problem | ||
| 3/23/2024 | Listed for sale | $659,900$262/sqft |
Source: Central Texas MLS #526670 Report a problem | ||
| 3/15/2024 | Listing removed | -- |
Source: Central Texas MLS #526670 Report a problem | ||
| 1/10/2024 | Price change | $659,900-2.7%$262/sqft |
Source: Central Texas MLS #526670 Report a problem | ||
| 11/16/2023 | Listed for sale | $678,500+54.2%$270/sqft |
Source: Central Texas MLS #526670 Report a problem | ||
| 7/9/2021 | Sold | -- |
Source: Central Texas MLS #438037 Report a problem | ||
| 5/5/2021 | Pending sale | $439,900$175/sqft |
Source: Central Texas MLS #438037 Report a problem | ||
| 4/30/2021 | Listed for sale | $439,900$175/sqft |
Source: Central Texas MLS #438037 Report a problem | ||
Public tax history
| Year | Property taxes | Tax assessment |
|---|---|---|
| 2025 | $11,139 -7.3% | $673,069 -8.6% |
| 2024 | $12,016 +24.1% | $736,456 +45% |
| 2023 | $9,682 -24.1% | $508,000 0% |
| 2022 | $12,760 | $508,083 +15.3% |
| 2021 | -- | $440,715 +10% |
| 2020 | $9,595 -0.1% | $400,650 +5.5% |
| 2019 | $9,600 -3.4% | $379,653 +1.5% |
| 2018 | $9,942 +33.9% | $374,177 -5.8% |
| 2017 | $7,423 | $397,181 +48.6% |
| 2016 | $7,423 +3701.9% | $267,223 +382.2% |
| 2015 | $195 | $55,414 |
Find assessor info on the county website
Neighborhood: 76513
Nearby homes
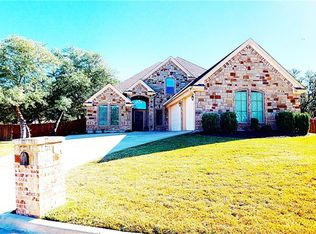
- $551,6004 bd4 ba2.9k sqft11413 Caleigh Anne Dr, Belton, TX 76513Off Market
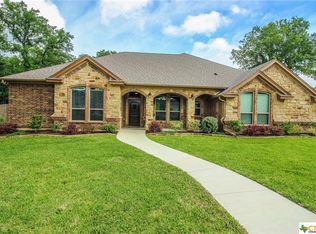
- $505,9003 bd3 ba2.3k sqft11410 Caleigh Anne Dr, Belton, TX 76513Off Market
- $312,200-- bd-- ba1.9k sqft43 Briarwood Rd, Belton, TX 76513Off Market
- $465,9003 bd2 ba2.3k sqft8 Coletto Ct, Belton, TX 76513Off Market
- $337,000-- bd-- ba1.5k sqft47 Briarwood Rd, Morgans Pt Resort, TX 76513Off Market
- $244,100-- bd2 ba1.4k sqft43 Briarwood Rd, Morgans Pt Resort, TX 76513Off Market
- $460,4003 bd2 ba2.3k sqft4 Coletto Ct, Belton, TX 76513Off Market
- $--4 bd3 ba2.6k sqft11406 Caleigh Anne Dr, Belton, TX 76513Sold
Nearby schools
GreatSchools rating
- 9/10Lakewood Elementary SchoolGrades: K-5Distance: 0.3 mi
- 8/10Lake Belton Middle SchoolGrades: 6-8Distance: 2 mi
- 7/10Lake Belton High SchoolGrades: 9-12Distance: 1.4 mi
Schools provided by the listing agent
- District: Belton ISD
Source: Central Texas MLS. This data may not be complete. We recommend contacting the local school district to confirm school assignments for this home.
Get a cash offer in 3 minutes
Find out how much your home could sell for in as little as 3 minutes with a no-obligation cash offer.
Estimated market value
$650,700
Get a cash offer in 3 minutes
Find out how much your home could sell for in as little as 3 minutes with a no-obligation cash offer.
Estimated market value
$650,700
- Texas
- Bell County
- Belton
- 76513
- 11407 Caleigh Anne Dr
Nearby cities
Nearby zip codes
Other Belton Topics
