Set on a spacious 0.89-acre lot in the highly desirable North Albuquerque Acres, this nicely maintained single-story brick home offers breathtaking Sandia Mountain views and a thoughtfully designed layout perfect for comfortable living. Spanning 3,376 square feet, the floorplan features 4 bedrooms, 3 bathrooms, two living areas plus a versatile flex room, perfect for work or play. The formal living and dining rooms provide an inviting space for entertaining, while the cozy family room with a wood-burning fireplace seamlessly flows into the eat-in kitchen with a charming bay window. The newly renovated kitchen boasts engineered hardwood flooring, marble countertops with a stone backsplash, a farmhouse sink, ample cabinet space, a 5-burner gas cooktop with range hood and...See More
Sold
Price Unknown
11407 Coronado Ave NE, Albuquerque, NM 87122
4beds
3,376sqft
Single Family Residence
Built in 1990
0.89 Acres Lot
$730,600 Zestimate®
$--/sqft
$4,306 Estimated rent
Home value
$730,600
$665,000 - $804,000
$4,306/mo
Zestimate® history
Owner options
List your home for rent
$4,306/mo
Rent Zestimate®
Find your next renter with Zillow Rental Manager. Plus, with online applications, you can quickly screen prospective tenants – for free.
$4,306/mo
Rent Zestimate®
Refinance and save
Refinancing to a lower rate could help reduce your monthly payments and save thousands over the life of the loan.
Explore your selling options
Work with a Zillow partner agent
Leverage their expertise and Zillow's premium Showcase listings to get your home seen by more buyers.
Get startedList with your own agent
Get your home in front of millions of buyers by listing it on Zillow.
Learn how to do itSell it yourself
Take full control of how buyers see your home on Zillow by listing For Sale by Owner (FSBO).
List your homeWhat's special
Breathtaking sandia mountain viewsVersatile flex roomThoughtfully designed layoutNewly renovated kitchenAmple cabinet spaceEngineered hardwood flooringFarmhouse sink
Zillow last checked:
Listing updated:
Listed by:
Veronica A Gonzales 505-440-8956,
Keller Williams Realty
Bought with:
The Bader RE Team, 47250
Keller Williams Realty
Source: SWMLS,MLS#: 1081268
Facts & features
Interior
Bedrooms & bathrooms
- Bedrooms: 4
- Bathrooms: 3
- Full bathrooms: 2
- 3/4 bathrooms: 1
Primary bedroom
- Description: Spacious
- Level: Main
- Area: 345
- Dimensions: Spacious
Bedroom 2
- Level: Main
- Area: 169
- Dimensions: 13 x 13
Bedroom 3
- Level: Main
- Area: 156
- Dimensions: 13 x 12
Bedroom 4
- Level: Main
- Area: 169
- Dimensions: 13 x 13
Dining room
- Description: Formal Dining Room
- Level: Main
- Area: 180
- Dimensions: Formal Dining Room
Family room
- Description: Formal Living Room
- Level: Main
- Area: 225
- Dimensions: Formal Living Room
Kitchen
- Description: Remodeled!
- Level: Main
- Area: 324
- Dimensions: Remodeled!
Living room
- Description: Main Living Area with Fireplace
- Level: Main
- Area: 792
- Dimensions: Main Living Area with Fireplace
Office
- Description: Flexroom with nearby bathroom separate from others
- Level: Main
- Area: 156
- Dimensions: Flexroom with nearby bathroom separate from others
Heating
- Baseboard, Hot Water
Cooling
- Evaporative Cooling
Appliances
- Included: Built-In Electric Range, Convection Oven, Cooktop, Double Oven, Dishwasher, Disposal, Refrigerator, Range Hood, Self Cleaning Oven
- Laundry: Gas Dryer Hookup, Washer Hookup, Dryer Hookup, ElectricDryer Hookup
Features
- Breakfast Area, Ceiling Fan(s), Separate/Formal Dining Room, Dual Sinks, High Ceilings, Home Office, Jetted Tub, Multiple Living Areas, Main Level Primary, Pantry, Skylights, Separate Shower, Utility Room, Walk-In Closet(s), Central Vacuum
- Flooring: Carpet, Laminate, Tile
- Windows: Bay Window(s), Double Pane Windows, Insulated Windows, Skylight(s)
- Has basement: No
- Number of fireplaces: 1
- Fireplace features: Wood Burning
Interior area
- Total structure area: 3,376
- Total interior livable area: 3,376 sqft
Property
Parking
- Total spaces: 5
- Parking features: Attached, Finished Garage, Garage, Garage Door Opener, Oversized, Storage
- Attached garage spaces: 5
Accessibility
- Accessibility features: None
Features
- Levels: One
- Stories: 1
- Patio & porch: Covered, Open, Patio
- Exterior features: Fully Fenced, Hot Tub/Spa, Private Yard, Sprinkler/Irrigation, Propane Tank - Owned
- Has spa: Yes
- Has view: Yes
Lot
- Size: 0.89 Acres
- Features: Landscaped, Sprinklers Automatic, Trees, Views
Details
- Additional structures: Barn(s), Pergola, Stable(s), Shed(s)
- Parcel number: 102206309022230506
- Zoning description: A-1
- Horses can be raised: Yes
Construction
Type & style
- Home type: SingleFamily
- Architectural style: Ranch
- Property subtype: Single Family Residence
Materials
- Brick Veneer, Frame
- Roof: Pitched,Shingle
Condition
- Resale
- New construction: No
- Year built: 1990
Details
- Builder name: Culp & Smith
Utilities & green energy
- Sewer: Septic Tank
- Water: Private, Well
- Utilities for property: Cable Connected, Electricity Connected, Propane, Phone Available
Green energy
- Energy generation: Solar
- Water conservation: Water-Smart Landscaping
Community & HOA
Location
- Region: Albuquerque
Financial & listing details
- Tax assessed value: $559,485
- Annual tax amount: $5,558
- Date on market: 4/3/2025
- Cumulative days on market: 127 days
- Listing terms: Cash,Conventional,VA Loan
- Road surface type: Paved
Price history
| Date | Event | Price |
|---|---|---|
| 9/8/2025 | Sold | -- |
Source:  SWMLS #1081268 Report a problem SWMLS #1081268 Report a problem | ||
| 8/9/2025 | Pending sale | $800,000$237/sqft |
Source: SWMLS #1081268 Report a problem | ||
| 7/18/2025 | Price change | $800,000-2.4%$237/sqft |
Source: SWMLS #1081268 Report a problem | ||
| 6/18/2025 | Price change | $820,000-1.8%$243/sqft |
Source: SWMLS #1081268 Report a problem | ||
| 4/29/2025 | Price change | $835,000-1.8%$247/sqft |
Source: SWMLS #1081268 Report a problem | ||
| 4/3/2025 | Listed for sale | $850,000-1.7%$252/sqft |
Source: SWMLS #1081268 Report a problem | ||
| 12/9/2024 | Listing removed | $865,000$256/sqft |
Source: SWMLS #1066400 Report a problem | ||
| 11/1/2024 | Price change | $865,000-1.1%$256/sqft |
Source: SWMLS #1066400 Report a problem | ||
| 10/14/2024 | Price change | $875,000-1.1%$259/sqft |
Source: SWMLS #1066400 Report a problem | ||
| 9/25/2024 | Price change | $885,000-1.6%$262/sqft |
Source: SWMLS #1066400 Report a problem | ||
| 8/16/2024 | Price change | $899,000-1.2%$266/sqft |
Source: SWMLS #1066400 Report a problem | ||
| 8/9/2024 | Price change | $910,000-0.5%$270/sqft |
Source: SWMLS #1066400 Report a problem | ||
| 7/8/2024 | Listed for sale | $915,000+52.5%$271/sqft |
Source: SWMLS #1066400 Report a problem | ||
| 10/21/2008 | Listing removed | $599,950$178/sqft |
Source: Coldwell Banker** #635162 Report a problem | ||
| 10/9/2008 | Listed for sale | $599,950-6.1%$178/sqft |
Source: Coldwell Banker** #635162 Report a problem | ||
| 11/29/2007 | Listing removed | $639,000$189/sqft |
Source: Owner Report a problem | ||
| 7/22/2007 | Listed for sale | $639,000$189/sqft |
Source: Owner Report a problem | ||
Public tax history
| Year | Property taxes | Tax assessment |
|---|---|---|
| 2025 | $5,746 +3.4% | $186,476 +3% |
| 2024 | $5,558 +1.6% | $181,045 +3% |
| 2023 | $5,469 +3.5% | $175,772 +3% |
| 2022 | $5,283 +3.5% | $170,653 +3% |
| 2021 | $5,104 +1.7% | $165,683 +3% |
| 2020 | $5,020 | $160,858 +3% |
| 2019 | -- | $156,172 |
| 2018 | $4,264 -9.2% | $156,172 +3% |
| 2017 | $4,694 +6.6% | $151,624 +6.1% |
| 2016 | $4,401 -96.8% | $142,921 +3% |
| 2015 | $138,758 +3273.4% | $138,758 +3% |
| 2014 | $4,113 | $134,717 +3% |
| 2013 | $4,113 | $130,794 +3% |
| 2012 | -- | $126,984 +3% |
| 2011 | -- | $123,286 +3% |
| 2010 | -- | $119,695 -35% |
| 2009 | -- | $184,048 +63.1% |
| 2008 | -- | $112,825 +3% |
| 2007 | -- | $109,540 +3% |
| 2006 | -- | $106,349 +3% |
| 2005 | -- | $103,252 +3% |
| 2004 | -- | $100,245 +3% |
| 2003 | -- | $97,326 +3% |
| 2002 | -- | $94,491 |
| 2001 | -- | $94,491 +0.4% |
| 2000 | -- | $94,123 |
Find assessor info on the county website
Neighborhood: 87122
Nearby homes
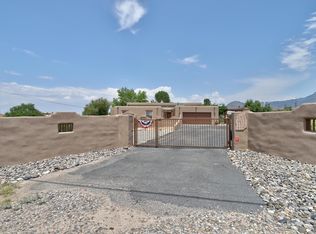
- $776,1004 bd2 ba2.5k sqft11413 Coronado Ave NE, Albuquerque, NM 87122Off Market
- $160,000-- bd-- ba-- sqftCoronado Ave NE, Albuquerque, NM 87122Off Market
- $160,000-- bd-- ba-- sqftCoronado Ave NE, Albuquerque, NM 87122Off Market
- $140,000-- bd-- ba-- sqftCoronado Ave NE, Albuquerque, NM 87122Off Market
- $160,000-- bd-- ba-- sqftCoronado Ave NE, Albuquerque, NM 87122Off Market
- $160,000-- bd-- ba-- sqftCoronado Ave NE, Albuquerque, NM 87122Off Market
- $160,000-- bd-- ba-- sqftCoronado Ave NE, Albuquerque, NM 87122Off Market
- $160,000-- bd-- ba-- sqftCoronado Ave NE, Albuquerque, NM 87122Off Market
Nearby schools
GreatSchools rating
- 9/10Double Eagle Elementary SchoolGrades: PK-5Distance: 1.5 mi
- 8/10Desert Ridge Middle SchoolGrades: 6-8Distance: 2.3 mi
- 7/10La Cueva High SchoolGrades: 9-12Distance: 2.8 mi
Schools provided by the listing agent
- Elementary: Double Eagle
- Middle: Desert Ridge
- High: La Cueva
Source: SWMLS. This data may not be complete. We recommend contacting the local school district to confirm school assignments for this home.
Get a cash offer in 3 minutes
Find out how much your home could sell for in as little as 3 minutes with a no-obligation cash offer.
Estimated market value
$730,600
Get a cash offer in 3 minutes
Find out how much your home could sell for in as little as 3 minutes with a no-obligation cash offer.
Estimated market value
$730,600
- New Mexico
- Bernalillo County
- Albuquerque
- 87122
- 11407 Coronado Ave NE
Nearby cities
Nearby neighborhoods
Nearby zip codes
Other Albuquerque Topics
