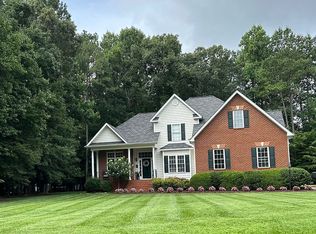
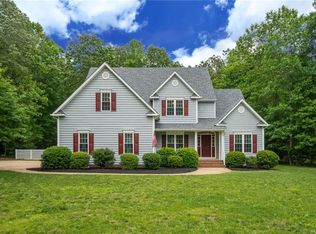
Over 3300 sq feet of living space in this stunning Highlands Subdivision Home - This home features 4 bedrooms with a first floor master suite, 9 foot ceilings, large open floor plan, 2 story foyer, family room, formal dining room, laundry room, eat in gourmet kitchen, screened in porch, formal living room and so much more First floor features beautiful hard wood flooring all the way through to the kitchen. The kitchen has granite counter tops, tons of counter and cabinet space, a pantry, an island, under cabinet lighting, SS appliances, and breakfast nook with french doors to the screened porch. First floor master suite features hard wood, overhead light and ceiling fan, two walk in closets, luxury master bath with jetted tub, separate shower, his and her vanity sink. Living room features large windows that over look the gorgeous wooded lot, and gas fireplace. Entrance way from the front door or from the attached garage to the mudroom/laundry room. Second story features 3 large bedrooms a loft plus a room over the garage that could be used as an extra living space. Upstairs is fully carpeted, all bedrooms have over head light and ceiling fans, plus extra large closets throughout. This home also features chair rail, crown molding, 2 zoned heat and ac, double paned insulated windows a large deck and is private (RLNE3948145)
This property is not currently displayed as for sale or rent on Zillow. This may be different from what's on other websites or public sources.