Welcome to this beautiful split foyer home nestled in the desirable community of Beltsville! As you step outside, you'll find a new shed that perfectly complements the home's aesthetic, providing ample storage space for all your outdoor needs. The spacious yard is a canvas waiting for your personal touch, whether it's creating a lush garden, a play area for the kids, or a relaxing outdoor oasis. Entertain and enjoy the outdoors on the brand-new deck, where outdoor cooking becomes a breeze with the stone outdoor grill/cooktop, making summer gatherings and barbecues a delight. The exterior of the home boasts a seamless blend of brick and new siding, giving it a modern yet classic appeal. Plus, with solar panels installed, you can enjoy energy conservation while reducing your carbon footprint. Security is a top priority in this home, featuring a security system equipped with cameras to ensure peace of mind and added protection for you and your loved ones. The expansive backyard space is completely fenced in, making it ideal for both kids and pets to play freely and safely. Step inside to discover a welcoming foyer leading up to the main living area, featuring a large and airy living room, an inviting dining room, and a well-appointed kitchen that seamlessly opens up to the backyard deck, creating a perfect flow for indoor-outdoor living. This inviting residence offers an abundance of natural light, thanks to its newer double-pane windows that not only enhance energy efficiency but also create a warm and inviting atmosphere. Upstairs, you'll find two fully renovated bathrooms, one of which is attached to the primary bedroom, offering convenience and privacy. The thoughtful updates in the bathrooms enhance the overall modern appeal of the home. The fully finished basement is a versatile space, providing a spacious living area for various uses, whether it's a cozy family room or a recreation area for entertainment. It also includes a renovated bedroom and a full bathroom, perfect for guests or as an additional private retreat. The laundry room in the basement adds convenience and practicality to daily living, while the walk-out feature allows easy access to the backyard. This lovely split foyer home in Beltsville offers a perfect blend of modern amenities, efficient upgrades, and ample space both indoors and outdoors. Don't miss the opportunity to make it your own and call it home. Schedule a viewing today and experience the warmth and charm this property has to offer!
Sold for $510,000
$510,000
11407 Howard Ct, Beltsville, MD 20705
4beds
2,362sqft
Single Family Residence
Built in 1979
0.27 Acres Lot
$543,200 Zestimate®
$216/sqft
$2,909 Estimated rent
Home value
$543,200
$516,000 - $570,000
$2,909/mo
Zestimate® history
Owner options
List your home for rent
$2,909/mo
Rent Zestimate®
Find your next renter with Zillow Rental Manager. Plus, with online applications, you can quickly screen prospective tenants – for free.
$2,909/mo
Rent Zestimate®
Refinance and save
$3,257/mo
Est. payment
Refinancing to a lower rate could help reduce your monthly payments and save thousands over the life of the loan.
$3,257/mo
Est. payment
Explore your selling options
Work with a Zillow partner agent
Leverage their expertise and Zillow's premium Showcase listings to get your home seen by more buyers.
Get startedList with your own agent
Get your home in front of millions of buyers by listing it on Zillow.
Learn how to do itSell it yourself
Take full control of how buyers see your home on Zillow by listing For Sale by Owner (FSBO).
List your homeWhat's special
Cozy family roomAmple spaceExpansive backyard spaceRenovated bedroomFully renovated bathroomsAmple storage spaceCarbon footprint
Zillow last checked:
Listing updated:
Listed by:
Katherine Fernandez 301-351-5555,
Compass,
Co-Listing Agent: Pedro J Meneses 240-393-6756,
Compass
Bought with:
Rene Hernandez, 519957
Long & Foster Real Estate, Inc.
Jorge Hernandez, 319360
Long & Foster Real Estate, Inc.
Source: Bright MLS,MLS#: MDPG2087162
Facts & features
Interior
Bedrooms & bathrooms
- Bedrooms: 4
- Bathrooms: 3
- Full bathrooms: 3
- Main level bathrooms: 2
- Main level bedrooms: 3
Rooms
- Room types: Family Room, Laundry, Utility Room, Bedroom 6
Basement
- Area: 1100
Heating
- Heat Pump, Electric
Cooling
- Central Air, Electric
Appliances
- Included: Dishwasher, Disposal, Dryer, Exhaust Fan, Ice Maker, Oven/Range - Electric, Refrigerator, Washer, Electric Water Heater
- Laundry: Laundry Room
Features
- Kitchen - Table Space, Dining Area, Primary Bath(s)
- Windows: Double Pane Windows, Screens, Window Treatments
- Basement: Other,Improved,Full,Finished,Exterior Entry,Interior Entry,Rear Entrance,Water Proofing System
- Number of fireplaces: 1
- Fireplace features: Screen
Interior area
- Total structure area: 2,362
- Total interior livable area: 2,362 sqft
- Finished area above ground: 1,262
- Finished area below ground: 1,100
Property
Parking
- Parking features: Off Street
Accessibility
- Accessibility features: None
Features
- Levels: Split Foyer,Two
- Stories: 2
- Patio & porch: Deck
- Exterior features: Sidewalks
- Pool features: None
- Fencing: Back Yard
Lot
- Size: 0.27 Acres
Details
- Additional structures: Above Grade, Below Grade
- Parcel number: 17010066209
- Zoning: RSF65
- Special conditions: Standard
Construction
Type & style
- Home type: SingleFamily
- Property subtype: Single Family Residence
Materials
- Frame
- Foundation: Concrete Perimeter
Condition
- New construction: No
- Year built: 1979
Utilities & green energy
- Sewer: Public Sewer
- Water: Public
Community & HOA
Community
- Subdivision: Beltsville
HOA
- Has HOA: No
Location
- Region: Beltsville
Financial & listing details
- Price per square foot: $216/sqft
- Tax assessed value: $358,967
- Annual tax amount: $5,144
- Date on market: 8/10/2023
- Listing agreement: Exclusive Right To Sell
- Ownership: Fee Simple
Price history
| Date | Event | Price |
|---|---|---|
| 9/15/2023 | Sold | $510,000+5.2%$216/sqft |
Source:  Bright MLS #MDPG2087162 Report a problem Bright MLS #MDPG2087162 Report a problem | ||
| 8/15/2023 | Pending sale | $485,000$205/sqft |
Source: Bright MLS #MDPG2087162 Report a problem | ||
| 8/10/2023 | Listed for sale | $485,000+70.2%$205/sqft |
Source: Bright MLS #MDPG2087162 Report a problem | ||
| 2/5/2004 | Sold | $285,000$121/sqft |
Source: Public Record Report a problem | ||
Public tax history
| Year | Property taxes | Tax assessment |
|---|---|---|
| 2025 | $6,910 +55.9% | $438,100 +9.9% |
| 2024 | $4,432 +11% | $398,533 +11% |
| 2023 | $3,992 +12.4% | $358,967 +12.4% |
| 2022 | $3,552 +1.6% | $319,400 +1.6% |
| 2021 | $3,497 +1.6% | $314,500 +1.6% |
| 2020 | $3,443 -19.3% | $309,600 +7.8% |
| 2019 | $4,268 | $287,200 |
| 2018 | $4,268 +6.5% | $287,200 +6.5% |
| 2017 | $4,008 +7.2% | $269,700 +6.9% |
| 2016 | $3,737 | $252,200 +2.5% |
| 2015 | $3,737 | $245,933 +2.6% |
| 2014 | $3,737 | $239,667 +2.7% |
| 2013 | -- | $233,400 |
| 2012 | -- | $233,400 |
| 2011 | -- | $233,400 -46.1% |
| 2010 | -- | $433,010 +15.7% |
| 2009 | -- | $374,120 +18.7% |
| 2008 | -- | $315,230 +23% |
| 2007 | -- | $256,340 +13.2% |
| 2006 | -- | $226,422 +15.2% |
| 2005 | -- | $196,506 +18% |
| 2004 | -- | $166,590 |
| 2003 | -- | $166,590 +4.4% |
| 2002 | -- | $159,552 +9.7% |
| 2001 | -- | $145,480 |
Find assessor info on the county website
Neighborhood: 20705
Nearby homes
- $481,4003 bd3 ba1.5k sqft11405 Howard Ct, Beltsville, MD 20705Off Market
- $500,0004 bd3 ba2.1k sqft11408 Queen Anne Ave, Beltsville, MD 20705Sold
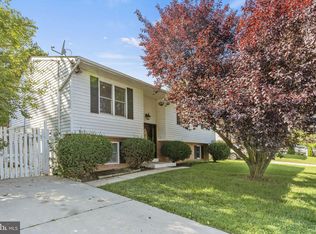
- $495,3004 bd3 ba1.2k sqft11409 Howard Ct, Beltsville, MD 20705Off Market
- $496,4004 bd3 ba1.9k sqft11403 Howard Ct, Beltsville, MD 20705Off Market
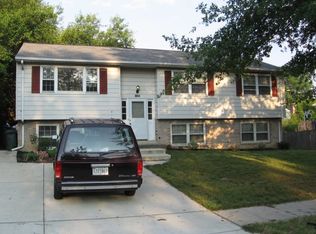
- $438,100-- bd2 ba1.1k sqft11406 Queen Anne Ave, Beltsville, MD 20705Off Market
- $447,400-- bd2 ba1.2k sqft11408 Howard Ct, Beltsville, MD 20705Off Market
- $427,100-- bd2 ba1.1k sqft11404 Howard Ct, Beltsville, MD 20705Off Market
- $489,2004 bd3 ba1.1k sqft11404 Queen Anne Ave, Beltsville, MD 20705Off Market
Nearby schools
GreatSchools rating
- 5/10Beltsville AcademyGrades: PK-8Distance: 0.6 mi
- 2/10High Point High SchoolGrades: 9-12Distance: 1.9 mi
Schools provided by the listing agent
- District: Prince George's County Public Schools
Source: Bright MLS. This data may not be complete. We recommend contacting the local school district to confirm school assignments for this home.
Get a cash offer in 3 minutes
Find out how much your home could sell for in as little as 3 minutes with a no-obligation cash offer.
Estimated market value
$543,200
Get a cash offer in 3 minutes
Find out how much your home could sell for in as little as 3 minutes with a no-obligation cash offer.
Estimated market value
$543,200
- Maryland
- Prince Georges County
- Beltsville
- 20705
- 11407 Howard Ct
Nearby cities
Nearby zip codes
Other Beltsville Topics
