Thoughtful design, and luxurious finishes define this one-of-a-kind home on a large corner lot. Featuring 4 bedrooms—including a primary suite on each level—5 bathrooms, 2 private studies, 2 gourmet kitchens, 2 laundry rooms, and a dedicated home gym. Designed with flexibility in mind, this home is ideal for multi-generational living, extended guests, or those seeking exceptional space and privacy.
The bright, open main level seamlessly connects indoor and outdoor living, with a stamped concrete patio, firepit, and natural gas-plumbed grill creating an inviting space for entertaining. Details include skip-trowel texture and sound-dampening construction.
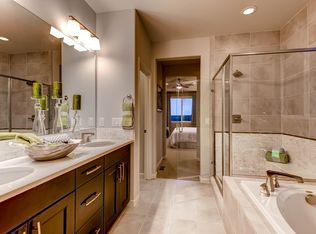
The fully finished lower level lives like a private second residence, featuring a stunning primary suite with heated bathroom floors, a multi-head steam shower, and a custom knotty alder closet. The second gourmet kitchen includes a Café range, copper hood and sink, and dedicated coffee bar. A private study, home gym, laundry, and additional luxury bath with jetted soaking tub complete the space.
This is the one you've been waiting for!
For sale
Price cut: $10K (8/27)
$767,000
11407 Jasper Street, Commerce City, CO 80022
4beds
4,834sqft
Single Family Residence
Built in 2016
9,652 Square Feet Lot
$-- Zestimate®
$159/sqft
$30/mo HOA
What's special
- 76 days
- 337
- 29
Zillow last checked:
Listing updated:
Listed by:
Cindy Hiatt 720-422-9619 agentcindy@comcast.net,
HomeSmart
Source: REcolorado as distributed by MLS GRID,MLS#: 8484114
Facts & features
Interior
Bedrooms & bathrooms
- Bedrooms: 4
- Bathrooms: 5
- Full bathrooms: 4
- 1/2 bathrooms: 1
- Main level bathrooms: 3
- Main level bedrooms: 3
Bedroom
- Description: Tray Ceilings, Walk-In Closet
- Features: Primary Suite
- Level: Main
- Area: 238 Square Feet
- Dimensions: 14 x 17
Bedroom
- Description: A Private Oasis W/ Ensuite & Dressing Room
- Features: Primary Suite
- Level: Basement
- Area: 299 Square Feet
- Dimensions: 23 x 13
Bedroom
- Level: Main
- Area: 120 Square Feet
- Dimensions: 12 x 10
Bedroom
- Level: Main
- Area: 120 Square Feet
- Dimensions: 12 x 10
Bathroom
- Description: Main Floor Half Bath
- Level: Main
Bathroom
- Description: Tub/Shower Combo
- Level: Main
- Area: 90 Square Feet
- Dimensions: 9 x 10
Bathroom
- Description: Walk-In Shower
- Features: Primary Suite
- Level: Main
- Area: 88.4 Square Feet
- Dimensions: 6.8 x 13
Bathroom
- Description: Double Vanity/ Jetted Tub
- Level: Basement
- Area: 77 Square Feet
- Dimensions: 7 x 11
Bathroom
- Description: Steam Shower, Heated Floors, Bidet
- Features: Primary Suite
- Level: Basement
- Area: 91 Square Feet
- Dimensions: 7 x 13
Dining room
- Level: Main
- Area: 216 Square Feet
- Dimensions: 12 x 18
Exercise room
- Level: Basement
- Area: 100 Square Feet
- Dimensions: 10 x 10
Kitchen
- Level: Main
Kitchen
- Description: Copper Hood & Sink, 48" Dual Fuel Range
- Level: Basement
Laundry
- Description: Full Size W/ Cabinets
- Level: Main
- Area: 56 Square Feet
- Dimensions: 8 x 7
Laundry
- Description: Full Size W/ Cabinets
- Level: Basement
- Area: 42 Square Feet
- Dimensions: 6 x 7
Living room
- Level: Main
- Area: 324 Square Feet
- Dimensions: 18 x 18
Living room
- Level: Basement
- Area: 247 Square Feet
- Dimensions: 13 x 19
Office
- Description: Conveniently Located By Front Entry
- Level: Main
- Area: 110 Square Feet
- Dimensions: 11 x 10
Office
- Description: Basement Office Or Flex Room
- Level: Basement
- Area: 143 Square Feet
- Dimensions: 11 x 13
Utility room
- Description: Includes Utility Sink
- Level: Basement
Heating
- Forced Air
Cooling
- Central Air
Appliances
- Included: Cooktop, Dishwasher, Disposal, Double Oven, Gas Water Heater, Microwave, Oven, Range, Range Hood, Self Cleaning Oven
- Laundry: In Unit
Features
- Ceiling Fan(s), High Ceilings, Kitchen Island, Open Floorplan, Pantry, Primary Suite, Quartz Counters, Smart Thermostat, Smoke Free, Walk-In Closet(s)
- Flooring: Stone, Tile, Wood
- Windows: Double Pane Windows, Window Coverings
- Basement: Finished,Full,Sump Pump
- Number of fireplaces: 3
- Fireplace features: Basement, Electric, Gas, Great Room, Master Bedroom
Interior area
- Total structure area: 4,834
- Total interior livable area: 4,834 sqft
- Finished area above ground: 2,417
- Finished area below ground: 2,393
Property
Parking
- Total spaces: 3
- Parking features: Concrete, Dry Walled, Oversized
- Attached garage spaces: 3
Features
- Levels: One
- Stories: 1
- Patio & porch: Patio
- Exterior features: Barbecue, Fire Pit, Garden, Gas Grill, Lighting, Private Yard
Lot
- Size: 9,652 Square Feet
- Features: Corner Lot, Irrigated, Landscaped, Sprinklers In Front, Sprinklers In Rear
Details
- Parcel number: R0151110
- Special conditions: Standard
Construction
Type & style
- Home type: SingleFamily
- Architectural style: Traditional
- Property subtype: Single Family Residence
Materials
- Brick, Frame
- Foundation: Slab, Structural
Condition
- Updated/Remodeled
- Year built: 2016
Details
- Builder name: Lokal Homes
Utilities & green energy
- Sewer: Public Sewer
- Water: Public
- Utilities for property: Cable Available, Electricity Connected, Internet Access (Wired), Natural Gas Available, Natural Gas Connected
Community & HOA
Community
- Security: Carbon Monoxide Detector(s)
- Subdivision: The Villages At Buffalo Run
HOA
- Has HOA: Yes
- Services included: Maintenance Grounds, Trash
- HOA fee: $90 quarterly
- HOA name: Villages at Buffalo Run
- HOA phone: 303-420-4423
Location
- Region: Commerce City
Financial & listing details
- Price per square foot: $159/sqft
- Tax assessed value: $709,000
- Annual tax amount: $7,811
- Date on market: 6/26/2026
- Listing terms: Cash,Conventional,FHA,Jumbo,VA Loan
- Exclusions: Negotiable: Basement Kitchen Refrigerator, Basement Kitchen Wine Refrigerator, Basement Washer And Dryer, Main Floor Washer & Dryer, Main Floor Kitchen Refrigerator, Decorative Palm Tree In Back Yard, Ring Doorbell & Security Cameras, Surround Sound Speakers, Lighting On Fence, Toaster Oven In Basement, Garage Left Side Mounted Shelving, Green Shelf In Garage, Outdoor Speakers.
- Ownership: Individual
- Electric utility on property: Yes
- Road surface type: Paved
Estimated market value
Not available
Estimated sales range
Not available
Not available
Price history
| Date | Event | Price |
|---|---|---|
| 8/27/2026 | Price change | $767,000-1.3%$159/sqft |
Source:  REcolorado as distributed by MLS GRID #8484114 Report a problem REcolorado as distributed by MLS GRID #8484114 Report a problem | ||
| 7/31/2026 | Price change | $777,000-0.6%$161/sqft |
Source: REcolorado as distributed by MLS GRID #8484114 Report a problem | ||
| 7/20/2026 | Price change | $782,000-1.9%$162/sqft |
Source: REcolorado as distributed by MLS GRID #8484114 Report a problem | ||
| 6/24/2026 | Listed for sale | $797,000-19.6%$165/sqft |
Source: REcolorado as distributed by MLS GRID #8484114 Report a problem | ||
| 11/15/2024 | Listing removed | $990,999$205/sqft |
Source:  HomeSmart #9864197 Report a problem HomeSmart #9864197 Report a problem | ||
| 9/23/2024 | Price change | $990,999-0.9%$205/sqft |
Source: HomeSmart #9864197 Report a problem | ||
| 8/4/2024 | Listed for sale | $999,999$207/sqft |
Source: HomeSmart #9864197 Report a problem | ||
| 7/17/2024 | Listing removed | $999,999$207/sqft |
Source: HomeSmart #9864197 Report a problem | ||
| 7/13/2024 | Price change | $999,999-9.8%$207/sqft |
Source: HomeSmart #9864197 Report a problem | ||
| 6/15/2024 | Price change | $1,108,500-4.3%$229/sqft |
Source: HomeSmart #9864197 Report a problem | ||
| 5/22/2024 | Price change | $1,158,500-4.1%$240/sqft |
Source: HomeSmart #9864197 Report a problem | ||
| 4/25/2024 | Listed for sale | $1,208,500+161.9%$250/sqft |
Source: HomeSmart #9864197 Report a problem | ||
| 8/12/2016 | Sold | $461,477$95/sqft |
Source: Public Record Report a problem | ||
Public tax history
| Year | Property taxes | Tax assessment |
|---|---|---|
| 2025 | $7,649 +8.4% | $44,310 -10.6% |
| 2024 | $7,058 +18.2% | $49,550 +7.2% |
| 2023 | $5,969 -1.7% | $46,210 +32% |
| 2022 | $6,073 | $35,000 -2.8% |
| 2021 | -- | $36,010 -3% |
| 2020 | $6,193 | $37,130 -0.1% |
| 2019 | $6,193 +13.4% | $37,170 +19.1% |
| 2018 | $5,461 | $31,200 |
| 2017 | $5,461 | $31,200 +164% |
| 2016 | -- | $11,820 +6.4% |
| 2015 | $1,969 | $11,110 +910% |
| 2014 | -- | $1,100 |
| 2013 | -- | $1,100 +12.2% |
| 2012 | -- | $980 |
| 2011 | -- | $980 -83.1% |
| 2008 | -- | $5,800 -42.6% |
| 2007 | -- | $10,100 +110.4% |
| 2006 | -- | $4,800 +4.8% |
| 2005 | -- | $4,580 +110.1% |
| 2004 | -- | $2,180 |
Find assessor info on the county website
Monthly payment
Est. payment
Payment breakdown
Explore the cost of this home by adjusting the details. Changes won't be saved.Climate risks
Neighborhood: 80022
Nearby schools
Schools provided by the listing agent
- Elementary: Turnberry
- Middle: Otho Stuart
- High: Prairie View
- District: School District 27-J
Source: REcolorado as distributed by MLS GRID. This data may not be complete. We recommend contacting the local school district to confirm school assignments for this home.


Similar homes
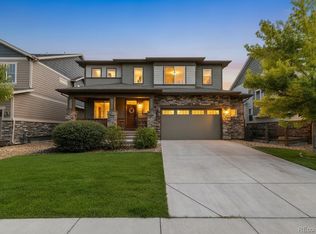
- $750,0005 bd4 ba4.2k sqft15924 E 117th Avenue, Commerce City, CO 80022For Sale
 MLS ID #3705982, The Awaka Group, Real Broker, LLC DBA Real. REcolorado as distributed by MLS GRID
 - $763,9004 bd4 ba4.7k sqft15957 E 118th Place, Commerce City, CO 80022For Sale
 MLS ID #5704540, Juan Zapata, HomeSmart. REcolorado as distributed by MLS GRID
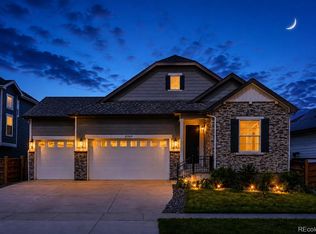
 - $749,0005 bd3 ba3.8k sqft10969 Lewiston Street, Commerce City, CO 80022For Sale
 MLS ID #6558980, Jessica Lindenmier, Brokers Guild Homes. REcolorado as distributed by MLS GRID
 - $575,0003 bd2 ba4.2k sqft15424 E 115th Avenue, Commerce City, CO 80022For Sale
 MLS ID #5016291, Megan Denham, Resident Realty North Metro LLC. REcolorado as distributed by MLS GRID
 - $650,0005 bd3 ba3.6k sqft15432 E 113th Place, Commerce City, CO 80022For SaleMLS ID #6341491, Justin Jacobs, Thrive Real Estate Group. REcolorado as distributed by MLS GRID
- $624,0004 bd3 ba4.2k sqft11732 Ouray Court, Commerce City, CO 80022For SaleMLS ID #3608334, Kristen Anderson, eXp Realty, LLC. REcolorado as distributed by MLS GRID
- $615,0004 bd3 ba3.2k sqft11584 Hannibal Street, Commerce City, CO 80022For SaleMLS ID #3444611, Alfredo Santoyo-Diaz, Compass - Denver. REcolorado as distributed by MLS GRID
- $625,0006 bd4 ba3.9k sqft11706 Mobile Street, Commerce City, CO 80022For SaleMLS ID #3628443, Brandon Griffin, eXp Realty, LLC. REcolorado as distributed by MLS GRID
- $625,0005 bd4 ba4k sqft11045 Quintero Street, Commerce City, CO 80022For SaleMLS ID #9619182, Cristina Geiger, Key Team Real Estate Corp.. REcolorado as distributed by MLS GRID
- $565,0004 bd4 ba4.3k sqft10303 Pitkin Court, Commerce City, CO 80022For SaleMLS ID #4503299, Nakaya Kolz, Orchard Brokerage LLC. REcolorado as distributed by MLS GRID
- $620,0004 bd4 ba3.1k sqft10293 Norfolk Street, Commerce City, CO 80022For SaleMLS ID #7905466, Joseph Chavez, Keller Williams Preferred Realty. REcolorado as distributed by MLS GRID
- $754,9004 bd3 ba4k sqft553 S 22nd Avenue, Brighton, CO 80601For SaleMLS ID #7971072, Joni Pierce, MB Hepp Realty LLC. REcolorado as distributed by MLS GRID
- $649,9005 bd4 ba3.3k sqft10769 Troy Street, Commerce City, CO 80022For SaleMLS ID #3812847, Fuamatala Waterhouse, Brokers Guild Homes. REcolorado as distributed by MLS GRID
- $709,0004 bd4 ba4k sqft1625 Bellflower Dr, Brighton, CO 80601For Sale
 MLS ID #1067302, Dixie Gray, NextHome Rocky Mountain. IRES as distributed by MLS GRID
 - $547,5004 bd4 ba3.1k sqft10214 Telluride Way, Commerce City, CO 80022For SaleMLS ID #3718202, Stock Jonekos, Kentwood Real Estate Cherry Creek. REcolorado as distributed by MLS GRID
- $575,0005 bd4 ba4.6k sqft17622 E 98th Way, Commerce City, CO 80022For SaleMLS ID #8062909, Andrea Price, Price & Co. Real Estate. REcolorado as distributed by MLS GRID
- $565,0005 bd3 ba3.1k sqftFronterra Village, Commerce City, CO 80022For SaleMLS ID #4949853, Venus Howard, Real Broker, LLC DBA Real. REcolorado as distributed by MLS GRID
- $675,0004 bd3 ba3.5k sqft5440 Lupine Court, Henderson, CO 80640For SaleMLS ID #3812129, Kristina Davis, eXp Realty, LLC. REcolorado as distributed by MLS GRID
- $618,0004 bd3 ba5.1k sqft11713 E 118th Place, Henderson, CO 80640For SaleMLS ID #8099812, James Masen, Search Colorado RE LLC. REcolorado as distributed by MLS GRID
- $825,0006 bd4 ba5k sqft19240 E 96th Place, Commerce City, CO 80022New ConstructionMLS ID #2724282, Alexander Wojcik, Brokers Guild Homes. REcolorado as distributed by MLS GRID
