Skip main navigation
Sold for $880,000
  • $880,000

    11407 LAKE LUCAYA DRIVE, RIVERVIEW, FL 33579

    5beds
    3,625sqft
    Single Family Residence
    Built in 2016
    0.25 Acres Lot
    $800,500 Zestimate®
    $243/sqft
    $4,507 Estimated rent

    Home value

    $800,500

    $760,000 - $841,000

    $4,507/mo

    Zestimate® history
    Loading
    Loading...

    Owner options

    List your home for rent

    $4,507/mo

    Rent Zestimate®

    Find your next renter with Zillow Rental Manager. Plus, with online applications, you can quickly screen prospective tenants – for free.

    Learn more

    $4,507/mo

    Rent Zestimate®

    Refinance and save

    $6,180/mo

    Est. payment

    Refinancing to a lower rate could help reduce your monthly payments and save thousands over the life of the loan.

    See today's rates

    $6,180/mo

    Est. payment

    Explore your selling options

    Work with a Zillow partner agent

    Leverage their expertise and Zillow's premium Showcase listings to get your home seen by more buyers.

    Get started

    List with your own agent

    Get your home in front of millions of buyers by listing it on Zillow.

    Learn how to do it

    Sell it yourself

    Take full control of how buyers see your home on Zillow by listing For Sale by Owner (FSBO).

    List your home

    What's special

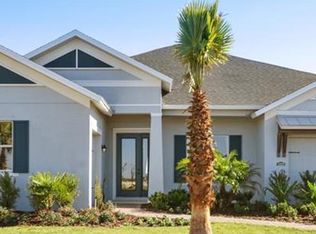
    Discover the epitome of lakefront living in this captivating home nestled in the highly sought-after community Lucaya Lake Club. Bring your motorized boat, kayak, paddle boat and water skis on this 78 acre private lake. Enjoy tranquil sunsets over the lake, creating unforgettable memories in your own backyard oasis which includes an enclosed heated salt water pool with sun shelf, outdoor kitchen, and covered patio with expansive views of the beautiful lake. From the kitchen, living room and master suite, you'll relish in breathtaking lakefront views that paint a picturesque backdrop. Lake is fully stocked for recreational fishing. As you enter this home you will be drawn to the inviting open-concept design. This home features 5 bedrooms and 4.5 bathrooms. The master suite is conveniently located on the first level along with an in-law or guest suite. The master bedroom boasts a large walk-in shower, dual vanity with granite countertop and large walk-in closet with upgraded California Closet system. This desirable floor plan is tailor-made for entertaining, offering a bonus room and dedicated office with French doors. The kitchen features a center island with Quartz countertops and oversized walk-in pantry with upgraded wood shelving which adds both style and functionality to the design. This home features crown moldings and Porcelain wood look tiles throughout the entire first level. Home has Plantation shutters throughout adding a touch of elegance. On the first level you will find the laundry room that leads into the garage that has epoxy floors, work bench and California closet organization system. On the second level are three additional bedrooms and a bonus/media room. Two bedrooms are connected with a Jack and Jill bathroom along with an additional hall bath. This home defines luxury living. Lucaya Lake Club amenities include a fitness center, resort style zero entry pool with cabanas, a splash pad, community boat ramp, fishing pier, clubhouse and playground. Embrace the allure of lakefront living today! Schedule a showing now and discover the boundless potential of calling this beautiful lakefront property your forever home!

    Zillow last checked:

    Listing updated:

    Listed by:

    Natalie Rivera 718-640-6737,

    CENTURY 21 LINK REALTY, INC. 813-684-0036

    Bought with:

    Lisa White, 3241784

    RE/MAX REALTY UNLIMITED

    Source: Stellar MLS,MLS#: T3506231MLS LogoOriginating MLS: Tampa

    Facts & features

    Interior

    Bedrooms & bathrooms
    • Bedrooms: 5
    • Bathrooms: 5
    • Full bathrooms: 4
    • 1/2 bathrooms: 1
    Rooms
    • Room types: Den/Library/Office, Great Room, Loft
    Primary bedroom
    • Features: Walk-In Closet(s)
    • Level: First
    • Dimensions: 14x17
    Great room
    • Level: First
    • Dimensions: 21.9x22.5
    Kitchen
    • Features: Pantry
    • Level: First
    • Dimensions: 12x22.5
    Heating
    • Central
    Cooling
    • Central Air
    Appliances
    • Included: Oven, Cooktop, Dishwasher, Disposal, Dryer, Kitchen Reverse Osmosis System, Microwave, Refrigerator, Tankless Water Heater, Washer, Water Filtration System
    • Laundry: Laundry Room
    Features
    • Ceiling Fan(s), Crown Molding, Eating Space In Kitchen, High Ceilings, Open Floorplan, Stone Counters, Walk-In Closet(s), In-Law Floorplan
    • Flooring: Carpet, Ceramic Tile, Porcelain Tile
    • Doors: Outdoor Grill, Outdoor Kitchen, Sliding Doors
    • Windows: Shutters, Hurricane Shutters, Hurricane Shutters/Windows
    • Has fireplace: No
    Interior area
    • Total structure area: 4,468
    • Total interior livable area: 3,625 sqft

    Property

    Parking
    • Total spaces: 2
    • Parking features: Driveway, Garage Door Opener, Workshop in Garage
    • Attached garage spaces: 2
    • Has uncovered spaces: Yes
    Features
    • Levels: Two
    • Stories: 2
    • Patio & porch: Covered, Screened
    • Exterior features: Irrigation System, Outdoor Grill, Outdoor Kitchen, Rain Gutters
    • Has private pool: Yes
    • Pool features: Gunite, Heated, In Ground, Lighting, Salt Water, Screen Enclosure, Tile
    • Fencing: Fenced
    • Has view: Yes
    • View description: Water, Lake
    • Has water view: Yes
    • Water view: Water,Lake
    • Waterfront features: Lake Privileges, Fishing Pier, Skiing Allowed
    Lot
    • Size: 0.25 Acres
    • Residential vegetation: Trees/Landscaped
    Details
    • Additional structures: Outdoor Kitchen
    • Parcel number: U0431209YNJ0000000010.0
    • Zoning: PD
    • Special conditions: None

    Construction

    Type & style
    • Home type: SingleFamily
    • Architectural style: Contemporary
    • Property subtype: Single Family Residence
    Materials
    • Concrete, Stucco
    • Foundation: Slab
    • Roof: Shingle
    Condition
    • New construction: No
    • Year built: 2016

    Utilities & green energy

    • Sewer: Public Sewer
    • Water: Public
    • Utilities for property: Cable Connected, Electricity Connected, Natural Gas Available, Natural Gas Connected, Public, Sewer Connected, Street Lights

    Community & HOA

    Community
    • Features: Community Boat Ramp, Fishing, Deed Restrictions, Fitness Center, Golf Carts OK, Park, Playground, Pool, Sidewalks
    • Security: Fire Alarm, Gated Community, Medical Alarm, Security System, Smoke Detector(s)
    • Pet fee: $0 monthly
    • Subdivision: LUCAYA LAKE CLUB
    HOA
    • Has HOA: Yes
    • Amenities included: Clubhouse, Fitness Center, Gated, Park, Playground, Pool
    • Services included: Community Pool
    • HOA fee: $86 monthly
    • HOA name: Lucaya Lake Club / Inframark
    • HOA phone: 813-991-1116
    Location
    • Region: Riverview

    Financial & listing details

    • Price per square foot: $243/sqft
    • Tax assessed value: $596,664
    • Annual tax amount: $7,440
    • Date on market: 2/22/2024
    • Cumulative days on market: 22 days
    • Listing terms: Cash,Conventional,FHA,VA Loan
    • Ownership: Fee Simple
    • Total actual rent: 0
    • Electric utility on property: Yes
    • Road surface type: Paved

    Price history

    DateEventPrice
    3/12/2025Listing removed$4,000$1/sqft
    Source: Stellar MLS #TB8357024 Report a problem
    3/10/2025Listed for rent$4,000$1/sqft
    Source: Stellar MLS #TB8357024 Report a problem
    4/12/2024Sold$880,000-2.1%$243/sqft
    Source: Stellar MLS #T3506231 Report a problem
    3/18/2024Pending sale$899,000$248/sqft
    Source: Stellar MLS #T3506231 Report a problem
    2/22/2024Listed for sale$899,000$248/sqft
    Source: Stellar MLS #T3506231 Report a problem
    11/20/2023Listing removed--
    Source: Stellar MLS #T3460940 Report a problem
    10/26/2023Price change$899,000-1.7%$248/sqft
    Source: Stellar MLS #T3460940 Report a problem
    10/10/2023Price change$915,000-1.1%$252/sqft
    Source: Stellar MLS #T3460940 Report a problem
    9/5/2023Price change$925,000-1.6%$255/sqft
    Source: Stellar MLS #T3460940 Report a problem
    7/25/2023Listed for sale$940,000+129%$259/sqft
    Source: Stellar MLS #T3460940 Report a problem
    2/17/2016Sold$410,500$113/sqft
    Source: Public Record Report a problem

    Public tax history

    YearProperty taxesTax assessment
    2025$15,283 +29.1%$596,664 -0.7%
    2024$11,834 +2.3%$600,696 +27.8%
    2023$11,572 +2.5%$470,081 +3%
    2022$11,293 +10.9%$456,389 +11%
    2021$10,180 +4.1%$411,117 +1.4%
    2020$9,781 +2.3%$405,441 +13.7%
    2019$9,562 $356,524 +7%
    2018$9,562 +4.7%$333,176 +0.5%
    2017$9,129 +0.8%$331,594 +245.6%
    2016$9,057 +83.8%$95,949 +53.8%
    2015$4,928 $62,370
    Find assessor info on the county website

    Neighborhood: Spring Lake

    Nearby schools

    GreatSchools rating
    Schools provided by the listing agent
    • Elementary: Collins-HB
    • High: Riverview-HB

    Source: Stellar MLS. This data may not be complete. We recommend contacting the local school district to confirm school assignments for this home.

    Get a cash offer in 3 minutes
    Find out how much your home could sell for in as little as 3 minutes with a no-obligation cash offer.
    Estimated market value
    $800,500
    Get a cash offer in 3 minutes
    Find out how much your home could sell for in as little as 3 minutes with a no-obligation cash offer.
    Estimated market value
    $800,500