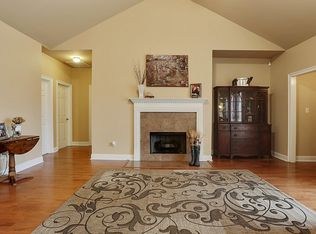
**Spacious 4-Bedroom Home Near Juban Crossing** Welcome to your new home in Denham Springs! This spacious residence boasts over 3000 square feet of living space, featuring 4 bedrooms and 3 full baths. Located conveniently near the Juban Crossing shopping center and dining, with easy access to the interstate, this home is perfect for both relaxation and convenience. **Key Features:** - **Bedrooms:** 4 (plus an upstairs bonus room that can be a 5th bedroom or office space) - **Bathrooms:** 3 full baths, including a luxurious master bath with a jacuzzi tub and separate shower - **Square Footage:** Over 3000 living area sq ft - **Living Room:** Cozy gas fireplace - **Roof and AC Unit:** Only 2 years old - **Kitchen:** New stove top, spacious with lots of natural sunlight - **Outdoor Space:** Fenced yard, perfect for privacy and outdoor activities Don’t miss this opportunity to make this beautiful house your new home. Contact us for a viewing today! Qualifies for Rural development (100% Financing), grants and down payment assistant programs.
Sold
Price Unknown
11407 Lemonwood Dr, Denham Springs, LA 70726
4beds
3,179sqft
Single Family Residence, Residential
Built in 2006
0.25 Acres Lot
$344,800 Zestimate®
$--/sqft
$2,860 Estimated rent
Home value
$344,800
$321,000 - $372,000
$2,860/mo
Zestimate® history
Owner options
List your home for rent
$2,860/mo
Rent Zestimate®
Find your next renter with Zillow Rental Manager. Plus, with online applications, you can quickly screen prospective tenants – for free.
$2,860/mo
Rent Zestimate®
Refinance and save
$300/mo
Est. payment
Refinancing to a lower rate could help reduce your monthly payments and save thousands over the life of the loan.
$300/mo
Est. payment
Explore your selling options
Work with a Zillow partner agent
Leverage their expertise and Zillow's premium Showcase listings to get your home seen by more buyers.
Get startedList with your own agent
Get your home in front of millions of buyers by listing it on Zillow.
Learn how to do itSell it yourself
Take full control of how buyers see your home on Zillow by listing For Sale by Owner (FSBO).
List your homeWhat's special
Fenced yardSeparate showerOutdoor activitiesJacuzzi tubNew stove topLuxurious master bathCozy gas fireplace
Zillow last checked:
Listing updated:
Listed by:
Netta James,
Zest & Zeal Realty, LLC
Bought with:
Chantel Johnson, 995705784
GMC Realty
Source: ROAM MLS,MLS#: 2024012939
Facts & features
Interior
Bedrooms & bathrooms
- Bedrooms: 4
- Bathrooms: 3
- Full bathrooms: 3
Rooms
- Room types: Bedroom, Primary Bedroom, Bonus Room, Breakfast Room, Dining Room, Family Room
Primary bedroom
- Features: Ceiling 9ft Plus, Ceiling Fan(s), En Suite Bath, Walk-In Closet(s), Split
- Level: First
- Area: 261.8
- Dimensions: 17 x 15.4
Bedroom 1
- Level: First
- Area: 148.2
- Dimensions: 13 x 11.4
Bedroom 2
- Level: First
- Area: 165.2
- Dimensions: 14 x 11.8
Bedroom 3
- Level: First
- Area: 136.8
- Dimensions: 12 x 11.4
Primary bathroom
- Features: 2 Closets or More, Double Vanity, Separate Shower, Walk-In Closet(s)
Dining room
- Level: First
- Area: 169.92
Family room
- Level: First
- Area: 349.2
- Width: 18
Heating
- Central
Cooling
- Central Air
Features
- Flooring: Carpet, Ceramic Tile, Wood
- Number of fireplaces: 1
- Fireplace features: Gas Log
Interior area
- Total structure area: 3,879
- Total interior livable area: 3,179 sqft
Property
Parking
- Total spaces: 2
- Parking features: 2 Cars Park, Garage, On Street
- Has garage: Yes
- Has uncovered spaces: Yes
Features
- Stories: 1
- Patio & porch: Covered
- Has spa: Yes
- Spa features: Bath
- Fencing: Privacy
Lot
- Size: 0.25 Acres
- Dimensions: 70 x 150
Details
- Parcel number: 0528752
- Special conditions: Standard
Construction
Type & style
- Home type: SingleFamily
- Architectural style: Tudor
- Property subtype: Single Family Residence, Residential
Materials
- Brick Siding, Stucco Siding, Vinyl Siding, Brick
- Foundation: Slab
- Roof: Shingle
Condition
- New construction: No
- Year built: 2006
Utilities & green energy
- Gas: None
- Sewer: Public Sewer
- Water: Public
Community & HOA
Community
- Subdivision: Forest Ridge
HOA
- Has HOA: Yes
- HOA fee: $300 annually
Location
- Region: Denham Springs
Financial & listing details
- Tax assessed value: $325,280
- Annual tax amount: $3,441
- Date on market: 7/8/2024
- Listing terms: Cash,Conventional,FHA,FMHA/Rural Dev
Price history
| Date | Event | Price |
|---|---|---|
| 12/12/2024 | Sold | -- |
Source:  ROAM MLS #2024012939 Report a problem ROAM MLS #2024012939 Report a problem | ||
| 11/13/2024 | Pending sale | $325,000$102/sqft |
Source: ROAM MLS #2024012939 Report a problem | ||
| 7/8/2024 | Listed for sale | $325,000$102/sqft |
Source: ROAM MLS #2024012939 Report a problem | ||
| 8/29/2022 | Sold | -- |
Source: ROAM MLS #2022009417 Report a problem | ||
| 7/28/2022 | Pending sale | $325,000$102/sqft |
Source: ROAM MLS #2022009417 Report a problem | ||
| 7/25/2022 | Listed for sale | $325,000+1.6%$102/sqft |
Source: ROAM MLS #2022009417 Report a problem | ||
| 7/13/2022 | Listing removed | -- |
Source: ROAM MLS #2022009417 Report a problem | ||
| 7/1/2022 | Price change | $319,900-3%$101/sqft |
Source: ROAM MLS #2022009417 Report a problem | ||
| 6/26/2022 | Price change | $329,900-5.7%$104/sqft |
Source: ROAM MLS #2022009417 Report a problem | ||
| 6/20/2022 | Price change | $349,900-12.5%$110/sqft |
Source: ROAM MLS #2022009417 Report a problem | ||
| 6/17/2022 | Listed for sale | $399,900$126/sqft |
Source: ROAM MLS #2022009417 Report a problem | ||
| 9/10/2020 | Listing removed | $1,975$1/sqft |
Source: Coldwell Banker ONE #2020013181 Report a problem | ||
| 8/28/2020 | Price change | $1,975-6%$1/sqft |
Source: Coldwell Banker ONE #2020013181 Report a problem | ||
| 8/19/2020 | Listed for rent | $2,100$1/sqft |
Source: Coldwell Banker ONE #2020013181 Report a problem | ||
| 12/20/2006 | Sold | -- |
Source: Public Record Report a problem | ||
Public tax history
| Year | Property taxes | Tax assessment |
|---|---|---|
| 2025 | $3,441 +31.4% | $32,528 |
| 2024 | $2,619 +19.2% | $32,528 +27% |
| 2023 | $2,198 -29.5% | $25,610 |
| 2022 | $3,117 +60% | $25,610 |
| 2021 | $1,949 +0.5% | $25,610 |
| 2020 | $1,938 -11.9% | $25,610 -7% |
| 2019 | $2,200 -3.1% | $27,540 |
| 2017 | $2,270 -2.3% | $27,540 |
| 2015 | $2,323 | $27,540 |
| 2014 | $2,323 +14.9% | $27,540 |
| 2013 | $2,021 +2.1% | $27,540 |
| 2012 | $1,979 +0.8% | $27,540 +1.6% |
| 2011 | $1,963 -0.6% | $27,100 |
| 2010 | $1,975 -0.8% | $27,100 -90% |
| 2009 | $1,991 -2.9% | $271,000 |
| 2008 | $2,050 -33.5% | $271,000 +2.3% |
| 2007 | $3,082 | $264,900 |
Find assessor info on the county website
Neighborhood: 70726
Nearby homes
- $304,7004 bd2 ba2.2k sqft11399 Lemonwood Dr, Denham Springs, LA 70726Off Market

- $310,500-- bd-- ba3k sqft11415 Lemonwood Dr, Denham Springs, LA 70726Off Market
- $280,9004 bd2 ba2.1k sqft11391 Lemonwood Dr, Denham Springs, LA 70726Off Market
- $305,700-- bd-- ba589 sqft11423 Lemonwood Dr, Denham Springs, LA 70726Off Market
- $296,5003 bd2 ba2.2k sqft11382 Copperwood Dr, Denham Springs, LA 70726Off Market
- $285,8004 bd2 ba2.2k sqft11390 Copperwood Dr, Denham Springs, LA 70726Off Market
- $327,700-- bd-- ba2.6k sqft11376 Copperwood Dr, Denham Springs, LA 70726Off Market
- $343,900-- bd-- ba2.8k sqft11398 Copperwood Dr, Denham Springs, LA 70726Off Market
Nearby schools
GreatSchools rating
- 9/10Juban Parc Elementary SchoolGrades: PK-5Distance: 1.7 mi
- 6/10Juban Parc Junior High SchoolGrades: 6-8Distance: 2 mi
- 7/10Denham Springs High SchoolGrades: 9-12Distance: 4.8 mi
Schools provided by the listing agent
- District: Livingston Parish
Source: ROAM MLS. This data may not be complete. We recommend contacting the local school district to confirm school assignments for this home.
Get a cash offer in 3 minutes
Find out how much your home could sell for in as little as 3 minutes with a no-obligation cash offer.
Estimated market value
$344,800
Get a cash offer in 3 minutes
Find out how much your home could sell for in as little as 3 minutes with a no-obligation cash offer.
Estimated market value
$344,800
- Louisiana
- Livingston Parish
- Denham Springs
- 70726
- 11407 Lemonwood Dr
Nearby cities
Nearby zip codes
Other Denham Springs Topics
